
$14,995,000 USD
販売中の一戸建て住宅, W Potrero Road, Westlake Village, カリフォルニア 91361, アメリカ合衆国
- MLS登録番号414034251
- 8
- 11
1,190 m² (12,811 ft²)
掲載元:The Agency
W Potrero Road, Westlake Village, カリフォルニア 91361, アメリカ合衆国にある販売中の一世帯一戸建ては、現在掲載中です。W Potrero Road, Westlake Village, カリフォルニア 91361, アメリカ合衆国は $14,995,000 で売り出されています。この物件には次の特徴があります:8寝室, 11バスルーム。
物件の特徴
所有地
- 住宅面積:
1,190 m² (12,811 ft²) - 特徴: ユティリティールームパティオウオークイン・パントリー駐車場屋根付きパティオ暖炉
- その他の建物構造: 納屋ゲストハウス
敷地 / 土地
- 土地/分譲地の面積:
88,909 m² (957,013 ft²)
建築タイプ
- 建築年: 2020
- スタイル: ケープコッド
- 屋根ふき材: メタルスレート
- 建築タイプ: 共通の壁なし
駐車場/ガレージ
- ガレージ種類: 家続きの車庫自動扉
寝室
- 寝室: 8
浴室
- バスルーム(浴室)総数: 11
- フルバスルーム: 7
- WC: 4
- 詳細: バスタブ・シャワ一体化式
その他の部屋
- 部屋タイプ: オフィス入り道着替え室居間アートスタジオグレートルームゲスト/メイド用クオーター書斎
- キッチン詳細: ウオークイン・パントリーキッチン (アイランド型)
- 家電機器: 電子レンジビルトインオーブン食器洗い機
エクステリアの特長
- 屋外スペース: 屋根付きパティオパティオ
- カーポート駐車場: 4
保養地・娯楽地
- 保養地・娯楽地: スパ専用バーベキュー
防犯設備等
- 特徴: 消火用スプリンクラー煙探知機
景観
- 特徴: ブドウ園の見える山の眺め丘陵の眺め全景を見渡す眺め公園、または緑地帯の眺め谷の眺め樹木/林の眺め牧場の見える
暖房・冷房
- 暖房設備: 電気プロパン暖炉
電気・ガス・水道設備
- その他の設備: 井戸
共同用
- 特徴: ゲートで囲われたコミュニティ
物件の概要
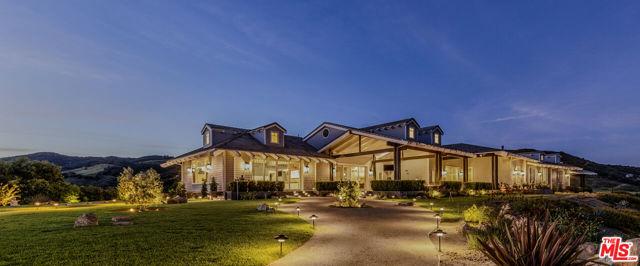
1697 Potrero Road and its breath-taking views sits behind twin, dove-white, four-rail fencing. Beyond its gated entrance lies a private lane that meanders its way uphill. Bordered by beds of wild flowers, clusters of lavender, pockets of iris and bursts of crimson bottlebrush, this is a journey that celebrates flora and fauna. At its summit, the lane opens onto a dramatic courtyard, with breath-taking, sweeping views. One of the newest homes in prestigious Hidden Valley, this is a grand and unique hybrid of traditional Cape Cod architecture and contemporary Californian lifestyle. The path to the front door is flanked by a car collector's garage-cum-gallery and a vista-framing car port. With ceilings that reach 29ft, and a view upon entry from one end to the other, the scale of this house is magnificent. Pass the owner's study, and enter the open plan great room, finding the dining area to the right and living room to the left. With pillared, vaulted ceilings, an abundance of natural light, the coziness of a roaring fire, as well as retracting glass doors to an external dining area, this is a home that offers indoor-outdoor living without constraint, and that can be formal or familial, and everything in between. The family room features a chef's kitchen, top-of-the-range appliances, peninsula high-top seating, lounge area, fireplace, under those same soaring ceilings, and it (and the games room) boasts pocket glass doors that stand 10ft high. These retracting walls of glass offer phenomenal views over the valley and Santa Monica mountains ahead, and provide direct access to the vast outdoor entertaining areas and gardens. This covered patio features a full working kitchen, barbecue, wet bar, island, and fire pit. Beyond the family room is a games and entertaining room, with multiple televisions, arcade games, ample space for ping-pong or pool, also offering unparalleled views of sunsets, rolling hills, and the gardens, mountain ranges and estates below. The bright and spacious primary suite offers equally primary views, a lounge and bar area, luxurious spa-like bathroom, gym, walk-in closet, and its own laundry. With a private terrace off the main bedroom, perfect for sunrise breakfasts, this is a suite to behold. The two story, west wing features five further bedrooms, four en-suite, two lounge areas, a kitchenette, terrace, and direct access to the rear garden and volleyball/badminton green. The main house features a salon, laundry, and walk-in pantry, as well as a guest's powder room. The landscaped gardens are as adept at offering a place to relax and admire the views, as they are at hosting a game of croquet, boules, or even for some decompressing yoga overlooking the neighboring vineyard. En route to the guest house, sits the repurposed bull-pen. This charming, octagonal structure, with its own distinct vantage point and abundance of natural light, is currently used as an artist's studio. The guest house has been constructed, equipped, and decorated to the same exacting standards as the main house. The house features the blue stone, architectural details, soaring ceilings, and feel of the main house, yet delights in a very different setting, nestled amongst the trees. The 1,789sq ft guest house features one main entertaining room, a galley kitchen, two en-suite bedrooms, and one further bathroom; as well as a covered, outdoor kitchen, barbecue, lounge and dining area, measuring approximately 1,000sq ft. The guest house's landscaped rear garden leads to fully rebuilt and beautifully restored stables. Offering a reception room, tack room, hay loft, and five stalls, these exquisite stables would bring a smile to the face of any equine enthusiast. This magical estate is like no other: unique in its architectural magnificence; privileged in its elevated vantage point; maximizing the use of its uninterrupted 360 degree, sweeping views; impeccable in its design, construction, and landscaping; and a rarity being such a new home.
場所
W Potrero Road, Westlake Village, カリフォルニア 91361, アメリカ合衆国