
$12,800,000 USD
販売中の一戸建て住宅, W Paseo De Cristobal, San Clemente, カリフォルニア 92672, アメリカ合衆国
- MLS登録番号446991018
- 3
- 4
437 m² (4,707 ft²)
掲載元:VALIA Properties
W Paseo De Cristobal, San Clemente, カリフォルニア 92672, アメリカ合衆国にある販売中の一世帯一戸建ては、現在掲載中です。W Paseo De Cristobal, San Clemente, カリフォルニア 92672, アメリカ合衆国は $12,800,000 で売り出されています。この物件には次の特徴があります:3寝室, 4バスルーム。
物件の特徴
所有地
- 住宅面積:
437 m² (4,707 ft²) - 特徴: バルコニーオープンフロア プランワインセラーパティオ外側の照明駐車場2つの階段部屋屋根付きパティオ暖炉
- 場所: 海岸付近
敷地 / 土地
- 土地/分譲地の面積:
580 m² (6,240 ft²) - フェンス: スタッコ壁
建築タイプ
- 建築年: 2008
- スタイル: 地中海風
- 屋根ふき材: スパニッシュ・クレイタイルタイル
- 状態: ターンキー方式
- 建築タイプ: 共通の壁なし石
- 地上: 漆喰
駐車場/ガレージ
- ガレージ種類: 家続きの車庫自動扉
寝室
- 寝室: 3
浴室
- バスルーム(浴室)総数: 4
- フルバスルーム: 3
- WC: 1
その他の部屋
- 部屋タイプ: オフィスグレートルーム
- キッチン詳細: 大理石/天然石カウンタートップキッチン (アイランド型)オープン・スペース
- 家電機器: 冷凍庫レンジ ダブルオーブン冷蔵庫ゴミ処理製氷機ビルトインオーブン食器洗い機ガスレンジ(六つ)通気式換気扇
エクステリアの特長
- 屋外スペース: バルコニー屋根付きパティオパティオ
- カーポート駐車場:
保養地・娯楽地
- 保養地・娯楽地: スパ
防犯設備等
- 特徴: 一酸化炭素検知器消火用スプリンクラー煙探知機セキュリティーシステム
景観
- 特徴: 海の眺め海岸線の眺めカタリナ島の眺め
暖房・冷房
- 暖房設備: セントラル・ヒーティング
- 冷房設備: 全館空調
電気・ガス・水道設備
- その他の設備: 水道ケーブル配線済み天然ガス下水敷地内に電気全銅製の配管
物件の概要
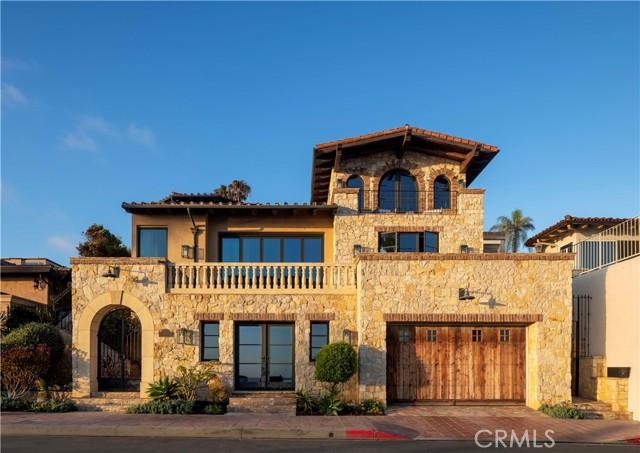
Standing gracefully above the Pacific at San Clemente's iconic T-Street Beach, this remarkable residence reflects a rare dialogue between European craftsmanship and California's coastal landscape. Conceived by acclaimed designer James Glover, the home draws upon the romance of Old World architecture while embracing a timeless sense of ease. Throughout its approximately 4,707 square feet, with centuries-old materials, including fossilized stone from Burgundy, reclaimed French barn wood, and handmade clay roof tiles sourced from an Italian cathedral, this home lends depth, warmth, and enduring character. Natural light moves effortlessly through a sequence of arched French doors, soaring passageways, and thoughtfully composed living spaces, each oriented toward uninterrupted views of the Pacific. From the historic San Clemente Pier to Catalina Island and the Dana Point Headlands, the ever-changing horizon becomes an integral part of daily life. Designed with an ease of connection between indoors and out, the principal living spaces extend onto large stone terraces and sheltered loggias overlooking the ocean. The main level outdoor entertaining space is complete with built-in grill, beverage taps, and ample seating. Indoors, there are gracious gathering spaces, European stone fireplaces creating warmth throughout. The kitchen anchors the home with understated elegance, where thoughtfully detailed ceiling treatments and beautifully crafted backsplashes elevate the space beyond the ordinary. Outfitted with a 52-inch Wolf range complete with a convenient pot filler, a set of integrated refrigerators and freezers, a dedicated coffee bar, and an island with generous seating, it is designed for both effortless entertaining and everyday living. Privately positioned, the primary suite offers a quiet retreat, complete with a generous sitting room, private ocean-view terrace, a beautifully appointed bath, and walk in closet. The executive office resides with private balcony and stunning ocean views. A gracious secondary suite can easily be modified into two suites, while the lower lever bedroom suite has a private courtyard and entrance. A climate controlled wine cellar and game room accompany the 6-car garage. Just moments from the sand and the cafés, boutiques, and restaurants of downtown San Clemente, the residence offers a rare balance of architectural significance, enduring craftsmanship, and an unmistakable connection to the sea.
場所
W Paseo De Cristobal, San Clemente, カリフォルニア 92672, アメリカ合衆国