
$2,778,000 USD
販売中の一戸建て住宅, W Grandview Avenue, Sierra Madre, カリフォルニア 91024, アメリカ合衆国
- MLS登録番号423321999
- 4
- 4
279 m² (3,005 ft²)
CENTURY 21 MASTERSによるリスティング
W Grandview Avenue, Sierra Madre, カリフォルニア 91024, アメリカ合衆国の販売中の 一戸建て住宅 は現在売り物件としてリスティングされています。W Grandview Avenue, Sierra Madre, カリフォルニア 91024, アメリカ合衆国は $2,778,000 で売り出されています。この物件には次の特徴があります:4 ベッドルーム, 4バスルーム。
物件の特徴
物件
- 物件の広さ:
279 m² (3,005 ft²) - 特徴: 洗濯室バルコニーオープンフロア プランデッキパティオ駐車場ラップアラウンド型のポーチ2つの階段部屋
敷地/土地
- 土地/分譲地の面積:
770 m² (8,289 ft²)
Construction
- 建築年: 2025
- スタイル: 現代風
- Construction: 共通の壁なし
駐車場/ガレージ
- ガレージ種類: 家続きの車庫
寝室数
- 寝室数: 4
バス・トイレ数
- バスルーム(浴室)総数: 4
- フルバスルーム: 3
- 1/2バスルーム(トイレのみ等): 1
- 詳細: バスタブと別途シャワーシャワー
その他の部屋
- Room types: 入り道主寝室台所居間
- キッチン詳細: キッチン (アイランド型)
- 家電機器: 独立ストーブ電子レンジ冷蔵庫オーブン/レンジ (電気)換気フード食器洗い機
外観の特徴
- 屋外スペース: バルコニーデッキパティオラップアラウンド型のポーチ
- カーポート駐車場:
眺望
- 特徴: 夜景の眺め
暖房・冷房
- 暖房設備: セントラル・ヒーティング
- 冷房設備: 窓のユニット全館空調
説明
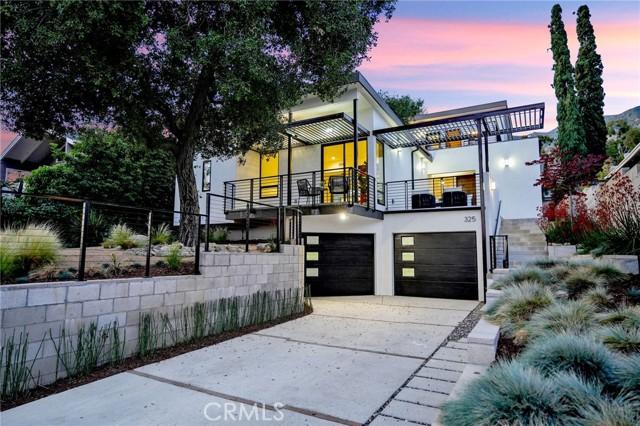
This brand-new contemporary residence is a masterclass in modern design, offering a seamless blend of architectural sophistication, thoughtful layout, and exceptional indoor-outdoor living, complemented by awesome city views. From the moment you arrive, a welcoming front patio near the entry sets the tone, creating a private and inviting space that introduces the home’s connection to the outdoors. Inside, clean lines, soaring ceilings, and expansive windows fill the interiors with natural light, while porcelain tile flooring and curated finishes elevate every space. The home is equipped with central air conditioning and mini-split systems for enhanced comfort and efficiency. At the heart of the home, the chef’s kitchen is a true showpiece, designed with both style and functionality in mind. It features sleek custom cabinetry, expansive quartz countertops, and a striking waterfall-edge island. A full suite of premium stainless steel appliances includes a professional-style range, built-in oven and microwave, and dishwasher, complemented by a 4-door flex French door refrigerator in a white glass finish. The kitchen flows seamlessly into the living and dining areas and offers direct access to a private balcony, enhancing indoor-outdoor living. The main level is further enhanced by three additional balconies—one off the kitchen and two on opposite sides of the living room—providing versatility, privacy, and abundant natural light throughout. The primary suite serves as a private retreat, complete with its own balcony, a spacious walk-in closet, and a spa-inspired ensuite bathroom. A secondary bedroom on the main level also features its own ensuite bath, along with a conveniently located hallway powder room. Upstairs, two additional bedrooms offer comfort and privacy, each with direct access to a shared balcony, with a full bathroom serving this level. Outdoor living is equally impressive, featuring multiple patios and decks, including a custom wraparound composite deck built around a mature tree. The landscaped yard includes mature greenery and a citrus tree. Additional highlights include an oversized two-car garage and a thoughtfully integrated laundry room just off the garage, offering generous space for added functionality and storage. Designed for modern luxury living, this exceptional home offers refined finishes, natural light, and seamless indoor-outdoor integration.
場所
W Grandview Avenue, Sierra Madre, カリフォルニア 91024, アメリカ合衆国