
$1,850,000 USD
販売中の一戸建て住宅, W 11th, Claremont, カリフォルニア 91711, アメリカ合衆国
- MLS登録番号442693342
- 5
- 4
249 m² (2,678 ft²)
Vista Sotheby's Internationalによるリスティング
W 11th, Claremont, カリフォルニア 91711, アメリカ合衆国の販売中の 一戸建て住宅 は現在売り物件としてリスティングされています。W 11th, Claremont, カリフォルニア 91711, アメリカ合衆国は $1,850,000 で売り出されています。この物件には次の特徴があります:5 ベッドルーム, 4バスルーム。
物件の特徴
物件
- 物件の広さ:
249 m² (2,678 ft²) - 住居のタイプ: 家具なし
- 特徴: 洗濯室パティオ駐車場暖炉
敷地/土地
- 土地/分譲地の面積:
722 m² (7,772 ft²)
Construction
- 建築年: 1948
- スタイル: フランス風
- Construction: 共通の壁なし
寝室数
- 寝室数: 5
バス・トイレ数
- バスルーム(浴室)総数: 4
- フルバスルーム: 2
- 3/4バスルーム(シャワー付): 2
- 詳細: バスタブと別途シャワーバスタブ・シャワ一体化式
その他の部屋
- Room types: オフィス入り道主寝室台所居間ゲスト/メイド用クオーター
- キッチン詳細: 大理石/天然石カウンタートップ執事用台所ギャレー式キッチン
- 家電機器: 冷凍庫ガス温水器独立ストーブレンジ 電子レンジ冷蔵庫ゴミ処理換気フード食器洗い機
内部の特徴
- 窓: 窓のシャッタースカイライト
外観の特徴
- 屋外スペース: パティオ
- カーポート駐車場:
眺望
- 特徴: 中庭の見える
暖房・冷房
- 暖房設備: ソーラー強制換気セントラル・ヒーティング暖炉
- 冷房設備: 全館空調
電気・ガス・水道設備
- その他の設備: 水道天然ガス下水敷地内に電気
説明
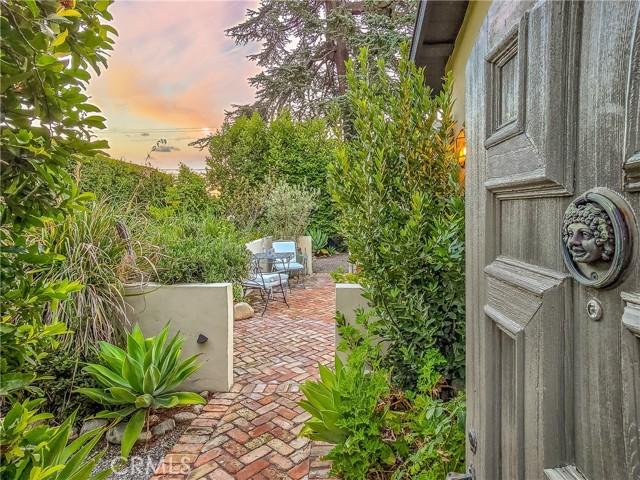
Located in the historic Claremont Village, this exceptional five-bedroom, four-bath residence seamlessly blends classic architectural character with sophisticated updates. Thoughtfully reimagined with meticulous attention to detail, the home offers remarkable quality, warmth, and elegance throughout. Beyond a tall privacy hedge, a custom brick courtyard welcomes you with a gas fireplace and landscaped surroundings. French doors connect this inviting outdoor space to the formal dining room, creating effortless indoor-outdoor flow. The main residence features four bedrooms and three bathrooms, highlighted by a spacious living room with fireplace, vintage pocket doors, and rich parquet flooring. The formal dining room showcases vaulted ceilings, built-in cabinetry, and French doors opening to the patio and gardens, while the sunroom offers a peaceful retreat with skylights and garden views. Remodeled in 2023, the European-inspired kitchen pairs bespoke cabinetry, soapstone countertops, open shelving, tiled backsplash, and a butler’s pantry with premium appliances (Ilve gas range, Fisher & Paykel built-in refrigerator, and Bosch dishwasher). The primary suite features a wardrobe, walk-in closet, and Moroccan wood shutters. Its spa-like bath includes a clawfoot tub, leaded glass windows, floor-to-ceiling tiled shower, and dual vanity with natural stone counters. Adjacent is a bright office with skylight, built-ins, and garden views. A guest suite with en-suite bath opens to the garden through French doors, while two additional bedrooms share a full bath. An in-house laundry closet adds convenience. Extensive upgrades include new roof and gutters, replaced AC compressor and ductwork (2023), heat-on-demand water heater (2018), brick driveway and custom iron gate (2019), and fully paid solar with zero-net metering. A fully permitted ADU with its own address offers flexibility for guests, rental income, or multigenerational living. Completed by DM Renovations in 2020, it features bifold doors to a private patio, separate electrical meter, washer/dryer hookups, mini-split HVAC, heat-on-demand water heater, and private yard with driveway access. A detached two-car garage with carriage-style doors and laundry hookups further enhances this extraordinary property—an uncommon opportunity to own a curated Claremont Village residence where historic charm, exceptional craftsmanship, and elevated living converge. Live the life you imagine, live the life you deserve!
場所
W 11th, Claremont, カリフォルニア 91711, アメリカ合衆国