
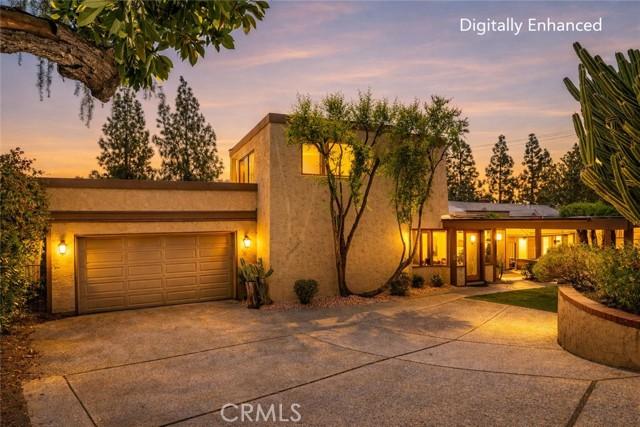
$1,499,000 USD
販売中の一戸建て住宅, Vista Drive, Upland, カリフォルニア 91784, アメリカ合衆国
- MLS登録番号426672071
- 4
- 5
381 m² (4,100 ft²)
掲載元:Michelle Risser Broker
Vista Drive, Upland, カリフォルニア 91784, アメリカ合衆国にある販売中の一世帯一戸建ては、現在掲載中です。Vista Drive, Upland, カリフォルニア 91784, アメリカ合衆国は $1,499,000 で売り出されています。この物件には次の特徴があります:4寝室, 5バスルーム。
物件の特徴
所有地
- 住宅面積:
381 m² (4,100 ft²) - 特徴: 貯蔵室洗濯室ユティリティールームバルコニーオープンフロア プランパティオ駐車場屋根付きパティオ暖炉
敷地 / 土地
- 土地/分譲地の面積:
845 m² (9,100 ft²) - 区画詳細: 鯉の池
建築タイプ
- 建築年: 1979
- スタイル: スペイン風注文建築
- 屋根のタイプ: フラット
- 建築タイプ: 共通の壁なし
- 地上: 漆喰
駐車場/ガレージ
- ガレージ種類: 家続きの車庫
寝室
- 寝室: 4
- 主寝室の説明: エンスイートバス
浴室
- バスルーム(浴室)総数: 5
- フルバスルーム: 4
- WC: 1
- 詳細: シャワーバスタブ・シャワ一体化式
その他の部屋
- 部屋タイプ: ボーナスルーム入り道主寝室台所居間居間グレートルーム
- キッチン詳細: 御影石のカウンターキッチン (アイランド型)
- 家電機器: ダブルオーブン電子レンジ冷蔵庫天井のファンレンジ台- ガス食器洗い機
インテリアの特長
- 窓: 窓のブラインドスカイライト
エクステリアの特長
- 屋外スペース: バルコニー屋根付きパティオパティオ
- カーポート駐車場:
プール&スパ
- プール: プライベートプール除菌
保養地・娯楽地
- 保養地・娯楽地: スパ
防犯設備等
- 特徴: 一酸化炭素検知器煙探知機
景観
- 特徴: 山の眺め夜景の眺め
暖房・冷房
- 暖房設備: セントラル・ヒーティング
- 冷房設備: 全館空調
電気・ガス・水道設備
- その他の設備: 水道ケーブル配線済み敷地内に電気
物件の概要
SAN ANTONIO HEIGHTS • IDEAL FOR MULTIGENERATIONAL LIVING. Originally built for a local artist, this one-of-a-kind Southwest-inspired home seamlessly blends rustic charm with serene sophistication. Nestled in San Antonio Heights, this unique 4,100 SF custom home offers 4 bedrooms, 4.5 baths & a versatile floor plan that invites endless possibilities for living, working & creating. All rooms have custom beamed ceilings. Three of the four bedrooms have en suite bathrooms. From the moment you arrive, a private foyer sets the tone & welcomes you into a thoughtfully designed residence where natural light pours through an abundance of French doors, skylights & strategically placed windows. Perfect home for multi-generational living or use as in-laws quarters with separate entrance. The living room opens to backyard views, while a private staircase leads to 1 of 2 primary suites — complete with a balcony showcasing breathtaking mountain views. A separate office off the living area also captures the stunning mountain views. The gourmet kitchen is functional and beautiful, featuring a large granite island, double ovens, built-in refrigerator, pantry & and a charming kitchen window. A large laundry room & abundant storage adjoin the kitchen for everyday convenience. Continuing through the home, 3 additional oversized bedrooms await, including a downstairs 2nd primary bedroom with bathroom & walk-in closet. A dramatic family/multi-purpose room with dramatic 2-story ceilings & skylights anchors the heart of the home — ideal as a studio, home theater or living area. A half bath & 2nd laundry room serve this wing, while an adjacent bonus room offers more flexibility as an office or potential 5th bedroom. A private door off the den leads to another staircase & a secluded 4th bedroom suite with en suite bathroom with views — perfect for guests or private retreat. French doors from the bonus room open to a peaceful patio with a private above-ground spa. The backyard delivers panoramic views with mature trees as your daily backdrop, complete with a pool & spa — a true entertainer's paradise & private sanctuary. Recent upgrades include newer plumbing, stone flooring, recessed lighting, two A/C units & 25 solar panels that are owned and paid off. Included in the sale is 1/4 water share that conveys with the property. This is not just a home — it is a legacy property for those who appreciate artistry, space & the beauty of the area's iconic mountains. Come see this home!
場所
Vista Drive, Upland, カリフォルニア 91784, アメリカ合衆国