
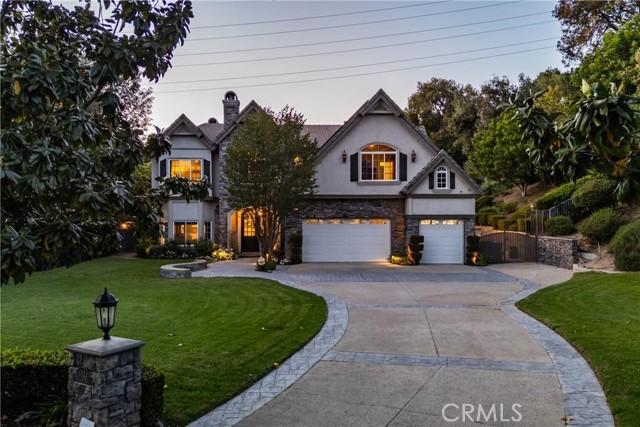
$3,475,000 USD
販売中の一戸建て住宅, Village Drive, Chino Hills, カリフォルニア 91709, アメリカ合衆国
- MLS登録番号423990438
- 5
- 5
539 m² (5,804 ft²)
REALTY ONE GROUP WESTによるリスティング
Village Drive, Chino Hills, カリフォルニア 91709, アメリカ合衆国の販売中の 一戸建て住宅 は現在売り物件としてリスティングされています。Village Drive, Chino Hills, カリフォルニア 91709, アメリカ合衆国は $3,475,000 で売り出されています。この物件には次の特徴があります:5 ベッドルーム, 5バスルーム。
物件の特徴
物件
- 物件の広さ:
539 m² (5,804 ft²) - 特徴: ダブルドアの玄関バルコニーオープンフロア プラン外側の照明駐車場洗濯室貯蔵室前面ポーチパティオ屋内物置冷蔵庫への送水管屋根付きパティオ暖炉
敷地/土地
- 土地/分譲地の面積:
6,354 m² (68,389 ft²) - 区画詳細: スプリンクラー
- フェンス: 錬鉄
Construction
- 建築年: 1998
- スタイル: 伝統的 フランス風
- 屋根ふき材: タイルコンクリート
- 建物の状態: 改築ターンキー方式
- Construction: フレーム共通の壁なし石
- 外観: 漆喰
駐車場/ガレージ
- ガレージ種類: 家続きの車庫
寝室数
- 寝室数: 5
バス・トイレ数
- バスルーム(浴室)総数: 5
- フルバスルーム: 2
- 1/2バスルーム(トイレのみ等): 1
- 3/4バスルーム(シャワー付): 2
- 詳細: ビデシャワーバスタブ・シャワ一体化式
その他の部屋
- Room types: オフィス主寝室沈床式リビングルーム台所居間居間グレートルーム二寝室に通じる浴室娯楽室
- キッチン詳細: 御影石のカウンター大理石/天然石カウンタートップ執事用台所キッチン (アイランド型)オープン・スペース
- 家電機器: 冷凍庫ガス温水器ダブルオーブン電子レンジ冷蔵庫ゴミ処理ガスレンジ(六つ)硬水軟化装置バキューム・セントラルレンジ台- ガス天井のファン製氷機ビルトインオーブン食器洗い機
内部の特徴
- 窓: 張り出し窓特別注文の窓のカバー
外観の特徴
- 屋外スペース: バルコニー前面ポーチ屋根付きパティオパティオ
- カーポート駐車場:
プール&スパ
- プール: 暖房ありプライベートプール地下滝グナイト
- スパ: 暖房あり地下
保養地・娯楽地
- 保養地・娯楽地: スパ専用バーベキュー
防犯設備等
- 特徴: 一酸化炭素検知器警報装置(配線済)煙探知機セキュリティーシステム
眺望
- 特徴: 樹木/林の眺め
暖房・冷房
- 暖房設備: 強制換気セントラル・ヒーティング暖炉
- 冷房設備: 全館空調
電気・ガス・水道設備
- 通信: サラウンド音響用予備配線
コミュニティ
- 特徴: ゲートで囲われたコミュニティ
説明
This luxurious custom estate is nestled within the prestigious gated community of Oak Tree Downs. Designed in a refined modern French Country style, this home is set on a sprawling 1.57 acre lot, and offers exceptional privacy and tranquility, framed by majestic oak trees. Inside, approximately 5804 square feet of thoughtfully designed living space includes five bedrooms and 4 1/2 bathrooms. A grand foyer welcomes you in, with a sunken formal living room positioned just to the left, creating an inviting first impression. The space flows seamlessly into the formal dining room, highlighted by built-in cabinetry flanking a central fireplace. The great room is framed by dramatic two-story arched windows, creating an exceptional indoor-outdoor ambiance. Anchored by a large stone wood-burning fireplace, the room also features custom built-in cabinetry, and natural wood flooring. The adjoining kitchen is designed for both functionality and entertaining, offering dual sinks and two dishwashers. Professional-grade appliances include a six burner gas stove with downdraft venting, a Sub-Zero refrigerator, and double ovens. A large island with bar seating serves as a central gathering point. Garden windows above the sink overlook a covered patio and a beautifully landscaped side yard, fountain, vibrant flowers, and a private hillside backdrop. An open dining area near the kitchen showcases a custom tray ceiling, adding architectural interest. A separate, spacious butler's pantry provides additional convenience with a microwave drawer, ice maker, abundant cabinetry, and generous counter space. The main level features a dedicated office along with a bedroom suite. The upstairs primary suite offers a luxurious retreat with an attached sitting or workout room, fireplace, and large bathroom with an expansive closet. The upper hallway is enhanced by French doors with iron balconies overlooking the great room below. At the end of the hall is a game room with French doors and view. The backyard is an entertainer's dream, showcasing a saltwater pool and spa, a waterfall and custom water slide. By a picturesque, tree-lined ravine, the outdoor living space includes a stone fireplace, multiple dining areas, including a bar that seats 10, and a fully equipped outdoor kitchen. Oversized garage has 902sf. Wired for EV charging. Home is equipped with solar panels and 2 high-capacity batteries. Truly an exceptional place to call home. Please click 360 virtual tour above!
場所
Village Drive, Chino Hills, カリフォルニア 91709, アメリカ合衆国