
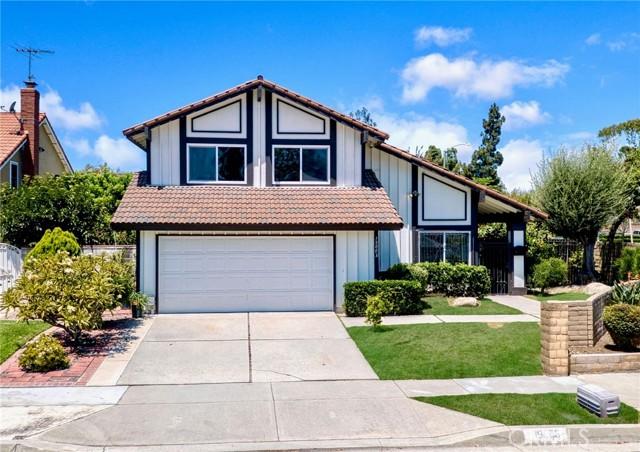
$1,399,000 USD
販売中の一戸建て住宅, VICKIE Avenue, Cerritos, カリフォルニア 90703, アメリカ合衆国
- MLS登録番号446957583
- 4
- 3
219 m² (2,357 ft²)
掲載元:C-21 Astro
VICKIE Avenue, Cerritos, カリフォルニア 90703, アメリカ合衆国にある販売中の一世帯一戸建ては、現在掲載中です。VICKIE Avenue, Cerritos, カリフォルニア 90703, アメリカ合衆国は $1,399,000 で売り出されています。この物件には次の特徴があります:4寝室, 3バスルーム。
物件の特徴
所有地
- 住宅面積:
219 m² (2,357 ft²) - 特徴: 貯蔵室バルコニーオープンフロア プランパティオ駐車場暖炉
敷地 / 土地
- 土地/分譲地の面積:
616 m² (6,626 ft²) - フェンス: ブロック壁
建築タイプ
- 建築年: 1972
- スタイル: 伝統的
- 屋根ふき材: スパニッシュ・クレイタイル
- 建築タイプ: 共通の壁なし
駐車場/ガレージ
- ガレージ種類: 家続きの車庫
寝室
- 寝室: 4
浴室
- バスルーム(浴室)総数: 3
- フルバスルーム: 3
- 詳細: バスタブ・シャワ一体化式
その他の部屋
- 部屋タイプ: 主寝室台所居間居間
- キッチン詳細: タイル製カウンタートップオープン・スペース
- 家電機器: オーブン-電気電子レンジ冷蔵庫電気コンロオーブン/レンジ (電気)オーブン (SCC)ゴミ処理換気フード製氷機食器洗い機
エクステリアの特長
- 屋外スペース: バルコニーパティオ
- カーポート駐車場:
防犯設備等
- 特徴: 一酸化炭素検知器煙探知機
暖房・冷房
- 暖房設備: セントラル・ヒーティング
- 冷房設備: 全館空調
物件の概要
Contemporary Living, Timeless Appeal! Extensively refreshed in 2026, with a kitchen remodeled in 2022, this expansive 4-bedroom, 3-bath residence in the highly desirable Sunshine Park Tract offers one of the largest floor plans in the neighborhood, on a larger-than-average 6,626 sq. ft lot. Originally built as the tract’s model home, this East-facing property combines a thoughtfully designed multi-generational open & free-flowing layout with award-winning ABC Unified schools (Carver Elementary, Tetzlaff Middle, Cerritos High). The entry opens to a bright, elegantly defined formal living room where soaring vaulted ceilings create an immediate sense of openness & grandeur, complemented by new designer carpet, smooth ceilings & crisp fresh paint throughout, while expansive windows fill the home with natural light. The remodeled kitchen features quartz countertops with matching full backsplash, self-closing shaker cabinetry, oak hardwood flooring, stainless steel appliances, deep stainless steel sink, breakfast nook & extensive storage. As the heart of the home, this beautifully remodeled kitchen invites everything from casual weekday breakfasts to cherished family recipes passed down through generations. The family room’s brick fireplace & large sliding door flow to a spacious landscaped backyard with mature fruit trees including persimmon, kumquat, loquat, dragon fruit, guava & avocado. Imagine children picking fruit straight from the trees, weekend barbecues under the CA sunshine & memorable evenings with family & friends, all surrounded by lush greenery. The desirable main-floor BR & adjacent full bath are ideal for guests or multi-generational living. Upstairs, the expansive primary suite offers double-door entry, a fireplace, private balcony overlooking the garden, dual vanity areas & separate closets with mirrored doors. It’s an inviting place to begin the day with morning coffee on the balcony or unwind beside the fireplace after a long day. The secondary BR, which share a full bathroom, are generously sized & versatile for family, guests, work, or hobbies. Some of the value-added features are the energy-efficient dual-pane vinyl windows & glass sliders, clay tile roof & LED recessed lighting in the kitchen & bathrooms. Known for wide streets & top-rated schools, Sunshine Park rarely offers a home this size. What memories will you create in a home designed for family gatherings, cherished traditions & life’s most meaningful moments?
場所
VICKIE Avenue, Cerritos, カリフォルニア 90703, アメリカ合衆国