
$6,799,000 USD
販売中の一戸建て住宅, Via Vista, Coto De Caza, カリフォルニア 92679, アメリカ合衆国
- MLS登録番号448181681
- 5
- 7
613 m² (6,600 ft²)
掲載元:Anvil Real Estate
Via Vista, Coto De Caza, カリフォルニア 92679, アメリカ合衆国にある販売中の一世帯一戸建ては、現在掲載中です。Via Vista, Coto De Caza, カリフォルニア 92679, アメリカ合衆国は $6,799,000 で売り出されています。この物件には次の特徴があります:5寝室, 7バスルーム。
物件の特徴
所有地
- 住宅面積:
613 m² (6,600 ft²) - 住居のタイプ: 家具なし
- 特徴: ポーチバルコニーオープンフロア プラン外側の照明ウオークイン・パントリー駐車場2つの階段部屋洗濯室貯蔵室屋根裏前面ポーチパティオロフト暖炉
- 場所: 区
- その他の建物構造: 物置き倉庫ビルゲストハウス
敷地 / 土地
- 土地/分譲地の面積:
9,308 m² (100,188 ft²) - 区画詳細: スプリンクラー
- フェンス: ブロック壁ビニール錬鉄
建築タイプ
- 建築年: 2005
- スタイル: 伝統的 現代風
- 屋根ふき材: コンクリート
- 状態: 改築ターンキー方式
- 建築タイプ: 共通の壁なし
駐車場/ガレージ
- ガレージ種類: 家続きの車庫自動扉
寝室
- 寝室: 5
- 主寝室の説明: エンスイートバス
浴室
- バスルーム(浴室)総数: 7
- フルバスルーム: 6
- WC: 1
- 詳細: シャワーバスタブ・シャワ一体化式
その他の部屋
- 部屋タイプ: ボーナスルームオフィス主寝室着替え室台所居間居間グレートルームゲスト/メイド用クオーター
- キッチン詳細: 大理石/天然石カウンタートップウオークイン・パントリーキッチン (アイランド型)オープン・スペース
- 家電機器: ガス温水器オーブン-ガスレンジ ダブルオーブン電子レンジ冷蔵庫ゴミ処理ガスレンジ(六つ)引き出し式加熱器バキューム・セントラル換気フード天井のファン食器洗い機
インテリアの特長
- 窓: プランテーション・シャッタースカイライト
エクステリアの特長
- 屋外スペース: ポーチバルコニー前面ポーチパティオ
- カーポート駐車場:
プール&スパ
- プール: 暖房ありプライベートプール地下滝暖房 - ガスグナイト
- スパ: 暖房あり地下
保養地・娯楽地
- 保養地・娯楽地: スパガゼボ専用バーベキュー
防犯設備等
- 特徴: 一酸化炭素検知器消火用スプリンクラー24時間出入口警備インターフォン煙探知機ゲート付きコミュニティ
景観
- 特徴: 山の眺め渓谷の眺めプールの眺め丘陵の眺め全景を見渡す眺め樹木/林の眺め
暖房・冷房
- 暖房設備: 強制換気セントラル・ヒーティング
- 冷房設備: 窓のユニット全館空調デュアルゾーン型
電気・ガス・水道設備
- 通信: サラウンド音響用予備配線
- その他の設備: 水道天然ガス下水敷地内に電気
共同用
- 特徴: ゴルフクラブゲートで囲われたコミュニティ
物件の概要
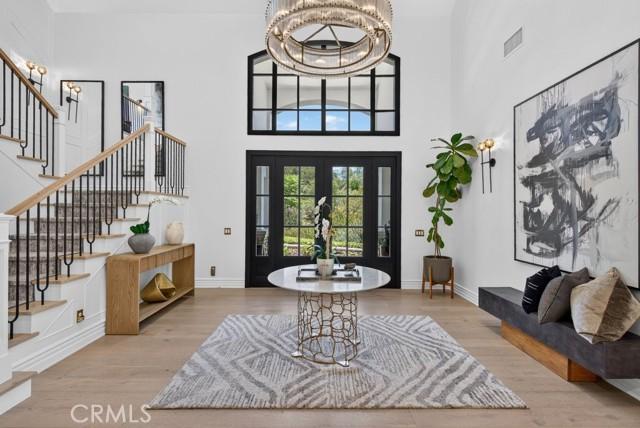
Welcome to this exceptional 6,600 sq ft custom estate on 2.35 private acres in the gated, golf-course community of Coto de Caza. Nestled among oak trees and wooded hillsides, the estate sits on an elevated perch with sweeping hill, valley, and fairway views. Enter through your private security gate to a 4-car garage with new 2026 doors, parking for 10 vehicles, a putting green and separate RV parking. A new 4-panel iron front door opens beneath soaring ceilings to a 60-inch Restoration Hardware chandelier and sconces, shiplap coffered ceilings, a floor-to-ceiling quartzite fireplace and white oak floors throughout the first level. Highlights include a freshly updated pool-table sports room (convertible to a bedroom), two laundry rooms with quartzite counters, and a dining room with sliding doors to a landscaped patio beneath a 48-inch RH chandelier. The chef's kitchen features a Sub-Zero PRO refrigerator plus island drawers atop a Dolomite marble slab, a Wolf 6-burner range with griddle and two additional ovens, farm sink, marble backsplash to the ceiling, soapstone counters, wine fridge, dual dishwashers, walk-in pantry, Wolf microwave, warming drawer, and Dacor wall oven. The family room opens through 3-panel California doors with LED-lit built-ins, fresh window shutters, a remodeled fireplace, and an 85" TV. Upstairs, the primary suite offers board-and-batten walls, a gas fireplace, dual walk-in closets, and a huge view balcony. The remodeled bath features a Kohler tub, dual sinks, marble backsplash, and a Porcelanosa rain shower. A soapstone-counter laundry, two secondary bedrooms with marble en-suite baths and walk-in closets, and a picture-window loft lead to the in-law suite — private garage entrance, own bedroom, Porcelanosa shower with shampoo niche, kitchenette, and space for a game room. Outdoors, enjoy an outdoor kitchen and bar with stainless fridge, grill, and Taj Mahal quartzite counters; a waterfall pool with slide and rock fall (new 2023 equipment); a solar-heated spa; and a wisteria-covered fireplace sitting area. The fully remodeled detached casita offers a new chandelier, kitchenette with LED shelving, a 3/4 marble bath, and its own A/C. Equestrian amenities include two horse paddocks, a cedar tack shed with power and water, and direct access to the 5-mile Ridgeline riding trail. Add Coto de Caza's golf course, sports courts, and miles of trails, and 30832 Via Vista is the definition of turnkey and ready for you to call it home!
場所
Via Vista, Coto De Caza, カリフォルニア 92679, アメリカ合衆国