
$3,750,000 USD
販売中の一戸建て住宅, Via Vaquero, Temecula, カリフォルニア 92590, アメリカ合衆国
- MLS登録番号444325736
- 7
- 6
694 m² (7,465 ft²)
Allison James Estates & Homesによるリスティング
Via Vaquero, Temecula, カリフォルニア 92590, アメリカ合衆国の販売中の 一戸建て住宅 は現在売り物件としてリスティングされています。Via Vaquero, Temecula, カリフォルニア 92590, アメリカ合衆国は $3,750,000 で売り出されています。この物件には次の特徴があります:7 ベッドルーム, 6バスルーム。
物件の特徴
物件
- 物件の広さ:
694 m² (7,465 ft²) - 特徴: バルコニーオープンフロア プランウオークイン・パントリー駐車場貯蔵室洗濯室前面ポーチパティオ背面ポーチ屋根付きパティオ暖炉
- その他の建物構造: ゲストハウス
敷地/土地
- 土地/分譲地の面積:
23,796 m² (256,133 ft²)
Construction
- 建築年: 2017
- スタイル: 職人コンテンポラリー注文建築現代風
- 建物の状態: ターンキー方式
- Construction: 共通の壁なし
駐車場/ガレージ
- ガレージ種類: 家続きの車庫自動扉
寝室数
- 寝室数: 7
- 主寝室の説明: エンスイートバス
バス・トイレ数
- バスルーム(浴室)総数: 6
- フルバスルーム: 6
その他の部屋
- Room types: ボーナスルームオフィス入り道主寝室台所居間グレートルームホームシアター
- キッチン詳細: 執事用台所ウオークイン・パントリーキッチン (アイランド型)オープン・スペース
- 家電機器: ダブルオーブン対流式オーブンゴミ処理天井のファン食器洗い機ガスレンジ(六つ)
外観の特徴
- 屋外スペース: バルコニー前面ポーチ屋根付きパティオパティオ背面ポーチ
- カーポート駐車場:
眺望
- 特徴: ブドウ園の見える部分的な眺め丘陵の眺め
暖房・冷房
- 暖房設備: セントラル・ヒーティング
- 冷房設備: 全館空調
電気・ガス・水道設備
- その他の設備: 水道プロパンガス敷地内に電気
説明
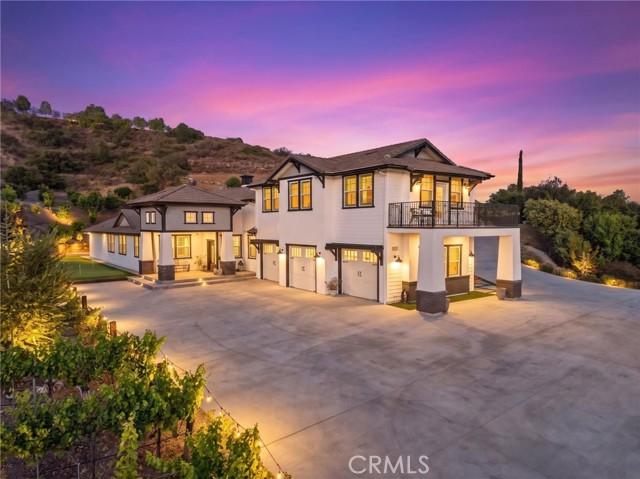
Welcome to this extraordinary Modern Farmhouse Vineyard Estate, privately nestled on over 5.80 acres of gentle, usable land in the prestigious De Luz area of Temecula. Built in 2017, this custom-designed property offers a rare multi-generational living opportunity with a main residence, detached second home, private upstairs apartment, dedicated office, and fully paid solar system. Surrounded by rolling hills and vineyard views, the estate features a newly planted vineyard with Cabernet and Sauvignon Blanc varietals, creating the perfect blend of luxury living and wine country charm. Offering exceptional privacy while remaining just minutes from town, this property embodies the very best of Southern California country living. The main residence showcases a bright and open floor plan with soaring ceilings, wide hallways, beautiful wood flooring, crown molding, and refined custom finishes throughout. At the heart of the home is a chef's dream kitchen designed for entertaining, featuring top-of-the-line stainless steel appliances, a Wolf range with double ovens, pot filler, oversized center island, wine chiller, custom cabinetry and abundant storage. The luxurious primary suite serves as a private retreat with a spa-inspired bath featuring a pedestal soaking tub, oversized walk-in shower, dual vanities, and generous walk-in closets. Additional bedrooms are spacious, light-filled, and thoughtfully designed. A large theater room with custom seating and surround sound offers the ultimate movie-night experience, while the oversized laundry room and mudroom provide extensive storage and a built-in desk area. The detached second home featuring 2 bedrooms, 2 bathrooms, and a private 1-car garage. Above the garage of the main residence, you'll find a private 1-bedroom, 1-bath apartment complete with its own living room and in-unit washer and dryer. A separate private office with an expansive balcony captures breathtaking panoramic views of the surrounding countryside and vineyards, making it an ideal work-from-home retreat. Additional amenities include a finished 3-car garage with custom cabinetry and a Tesla charging station, extensive parking areas, and ample room to add a pool, spa, guest amenities, or additional agricultural improvements. The gentle topography offers endless possibilities for expansion while maintaining the property's peaceful vineyard estate atmosphere. Buyer to verify square footage, lot size and condition of the property.
場所
Via Vaquero, Temecula, カリフォルニア 92590, アメリカ合衆国