
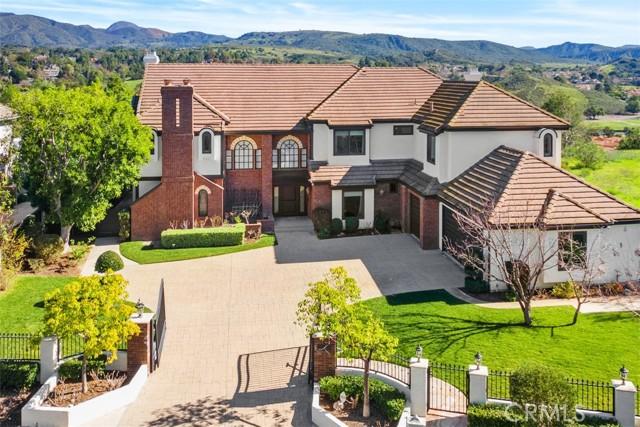
$5,525,000 USD
販売中の一戸建て住宅, Via Monte, Coto De Caza, カリフォルニア 92679, アメリカ合衆国
- MLS登録番号490563467
- 5
- 6
550 m² (5,922 ft²)
掲載元:StarFire Real Estate Corp.
Via Monte, Coto De Caza, カリフォルニア 92679, アメリカ合衆国にある販売中の一世帯一戸建ては、現在掲載中です。Via Monte, Coto De Caza, カリフォルニア 92679, アメリカ合衆国は $5,525,000 で売り出されています。この物件には次の特徴があります:5寝室, 6バスルーム。
物件の特徴
所有地
- 住宅面積:
550 m² (5,922 ft²) - 特徴: 貯蔵室洗濯室バルコニーオープンフロア プランパティオウオークイン・パントリー駐車場2つの階段部屋屋根付きパティオ暖炉
- 場所: 区
敷地 / 土地
- 土地/分譲地の面積:
1,765 m² (19,000 ft²) - 区画詳細: スプリンクラー
- フェンス: スタッコ壁錬鉄
建築タイプ
- 建築年: 1989
- 状態: ターンキー方式
- 建築タイプ: 共通の壁なし
駐車場/ガレージ
- ガレージ種類: 家続きの車庫自動扉
寝室
- 寝室: 5
- 主寝室の説明: エンスイートバス
浴室
- バスルーム(浴室)総数: 6
- フルバスルーム: 5
- WC: 1
- 詳細: シャワー
その他の部屋
- 部屋タイプ: 主寝室フィットネスルーム台所居間居間メディアルーム
- キッチン詳細: 執事用台所ウオークイン・パントリーキッチン (アイランド型)オープン・スペース
- 家電機器: 冷凍庫オーブン-ガスレンジ ダブルオーブン電子レンジ冷蔵庫オーブン (SCC)ゴミ処理ガスレンジ(六つ)通気式換気扇浄水器対流式オーブンレンジ台- ガス天井のファン製氷機ビルトインオーブン食器洗い機
インテリアの特長
- 窓: 特別注文の窓のカバーブラインド
エクステリアの特長
- 屋外スペース: バルコニー屋根付きパティオパティオ
- カーポート駐車場:
プール&スパ
- プール: 暖房ありプライベートプール地下
- スパ: 暖房あり地下
保養地・娯楽地
- 保養地・娯楽地: スパ専用バーベキュー
防犯設備等
- 特徴: 24時間出入口警備ゲート付きコミュニティ
景観
- 特徴: 丘陵の眺め全景を見渡す眺め
暖房・冷房
- 暖房設備: セントラル・ヒーティング
- 冷房設備: 全館空調
共同用
- 特徴: ゲートで囲われたコミュニティの警備員ゲートで囲われたコミュニティ
物件の概要
Exceptional turn-key gated estate in the coveted Forest section of guard-gated Coto de Caza. 5 spacious bedrooms—including a convenient main-level suite & 5.5 luxurious baths, plus an upstairs gym, create an effortless balance of grandeur & everyday comfort. Elegant formal living & dining rooms flow seamlessly into a stunning family room, offering the ideal backdrop for both intimate gatherings & large-scale entertaining. Set on an expansive 19,000-sqft single-loaded cul-de-sac & protected behind its own private gate, this remarkable residence delivers a rare combination of absolute seclusion & refined sophistication. Spanning nearly 6,000 square feet, the extensively remodeled custom home has been thoughtfully designed to impress at every turn. At the heart of the home is a spectacular new gourmet kitchen, crafted for both beauty & high performance. Dual oversized islands, custom cabinetry, dual dishwashers, professional Wolf ranges & ovens, Sub-Zero refrig & a fully built-out pantry complete with its own sink & refrig elevate culinary experiences to a new level. Throughout the residence, rich walnut wood flooring, a dramatic staircase with custom wrought-iron railing, & exquisite Carrara Italian marble speak to uncompromising attention to detail. A state-of-the-art home theater, equipped with a Dolby Atmos 9.1 sound system & plush reclining Italian leather seats, delivers a cinematic experience without ever leaving home. The primary suite is a private sanctuary of its own—generously proportioned & complemented by an extraordinary walk-in closet & a spa-inspired bath featuring a steam sauna, dual showers, dual vanities, separate water closets, & bespoke cabinetry, all wrapped in elegant Carrara marble. Recent comprehensive upgrades—including new HVAC systems, whole-home water filtration, updated plumbing, windows, doors, & premium finishes—ensure modern efficiency & lasting peace of mind. Step through oversized doors into your own resort-style outdoor oasis. A sparkling saltwater pool & spa, covered gazebo, & multiple lounging areas create the perfect setting for sunsets & year-round Southern California living. As a resident of exclusive Coto de Caza, you will enjoy world-class amenities including championship golf, tennis, pools, a fitness center, clubhouse, & scenic equestrian trails—all just minutes from premier shopping & dining. This is more than a home. It is a private sanctuary, a statement of luxury, and a rare opportunity to live exceptionally.
場所
Via Monte, Coto De Caza, カリフォルニア 92679, アメリカ合衆国