
$7,950,000 USD
販売中の一戸建て住宅, Via Madrina, San Juan Capistrano, カリフォルニア 92675, アメリカ合衆国
- MLS登録番号553820468
- 4
- 6
779 m² (8,380 ft²)
掲載元:Inhabit Collective
Via Madrina, San Juan Capistrano, カリフォルニア 92675, アメリカ合衆国にある販売中の一世帯一戸建ては、現在掲載中です。Via Madrina, San Juan Capistrano, カリフォルニア 92675, アメリカ合衆国は $7,950,000 で売り出されています。この物件には次の特徴があります:4寝室, 6バスルーム。
物件の特徴
所有地
- 住宅面積:
779 m² (8,380 ft²) - 特徴: 洗濯室バルコニーデッキワインセラーパティオ駐車場2つの階段部屋暖炉
敷地 / 土地
- 土地/分譲地の面積:
6,015 m² (64,741 ft²) - フェンス: 錬鉄
建築タイプ
- 建築年: 1981
- スタイル: スペイン風注文建築
- 屋根ふき材: スパニッシュ・クレイタイルタイル
- 状態: 改築ターンキー方式
- 建築タイプ: 木製フレーム共通の壁なし石コンクリート/ブロックレンガアドビ
- 地階と基礎の詳細: 改築済み
- 地上: 漆喰
駐車場/ガレージ
- ガレージ種類: 家続きの車庫
寝室
- 寝室: 4
- 主寝室の説明: エンスイートバス
浴室
- バスルーム(浴室)総数: 6
- フルバスルーム: 5
- WC: 1
- 詳細: シャワー
その他の部屋
- 部屋タイプ: オフィス入り道主寝室沈床式リビングルーム台所居間居間リクリエーションルーム娯楽室
- キッチン詳細: 大理石/天然石カウンタートップキッチン (アイランド型)
- 家電機器: 冷凍庫オーブン-ガスレンジ ダブルオーブン電子レンジゴミ処理製氷機レンジ台- ガス食器洗い機ガスレンジ(六つ)
インテリアの特長
- 窓: 特別注文の窓のカバースカイライトステンドグラス・ウインドー
エクステリアの特長
- 屋外スペース: バルコニーデッキパティオ
- カーポート駐車場:
プール&スパ
- プール: 暖房ありプライベートプール地下
- スパ: 地下
保養地・娯楽地
- 保養地・娯楽地: スパ専用バーベキュー
防犯設備等
- 特徴: 一酸化炭素検知器消火用スプリンクラー煙探知機セキュリティーシステム
景観
- 特徴: ゴルフ場に面した眺めプールの眺め丘陵の眺め夜景の眺め
暖房・冷房
- 暖房設備: 強制換気
- 冷房設備: 全館空調
電気・ガス・水道設備
- 通信: サラウンド音響用予備配線
- その他の設備: 水道ケーブル配線済み下水敷地内に電気
物件の概要
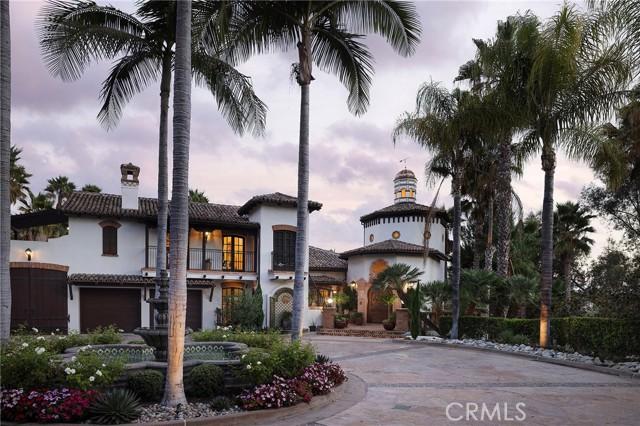
Known as the "Villa Vista", this masterwork of Spanish Revival architecture with Moorish influences unfolds behind private iron gates spanning nearly 1.5 acres. Layered with contemporary sensibility, yet faithful to its timeless romance. The arrival sets the tone. A sweeping curved driveway framed by more than 100 mature palm trees ascends to a circular motor court centered by a grand fountain, delivering a first impression like arriving at a private resort. Beyond a custom hand-carved arched door, a dramatic double-rotunda entry pairs imported Saltillo tile with leaded stained glass windows introducing light and craftsmanship that continue throughout the home. The living room unfolds beneath soaring, wood-beamed ceilings, a hallmark of Spanish architecture, where arched windows and doors open to a Cantera Stone balcony overlooking San Juan Capistrano. A massive stone fireplace anchors the room, while rich mahogany flooring and iron rod banisters trace the floating staircase connecting three expansive levels. The formal dining room offers an intimate and dramatic space, and the freshly designed kitchen pairs a 72-inch commercial refrigerator and 60-inch Thermador range with a dry bar and breakfast nook overlooking the kitchen garden, embracing hacienda living. Three remodeled ensuite guest bedrooms occupy the main level, each with a private balcony and full bathroom. Upstairs, an arched hallway overlooking the living room guides you to a reimagined library and office overlooking the pool. The primary suite awaits, offering 5 balconies, a custom dressing room, a spa-inspired bath and private laundry. Designed for entertaining, the lower level features a family room and sit-down bar, game and hobby room, and a wine tasting room and cellar bringing a one-of-a-kind tasting experience. Arched mahogany doors open to the pool and spa, outdoor cantina kitchen with dual barbecue, with panoramic views extending across the hills, golf course, and San Juan Capistrano city lights. Just minutes from San Juan Capistrano's Historic District, the Mission, and the River Street Marketplace, Villa Vista sits in a neighborhood writing its next chapter. A world-class equestrian center, Capistrano Ranch, now taking shape nearby, is set to draw elite hunter/jumper riders and put San Juan Capistrano on the map in the equestrian world. Villa Vista is a rare opportunity: a home rooted in San Juan's history, with the privacy, scale, and soul of another era.
場所
Via Madrina, San Juan Capistrano, カリフォルニア 92675, アメリカ合衆国