
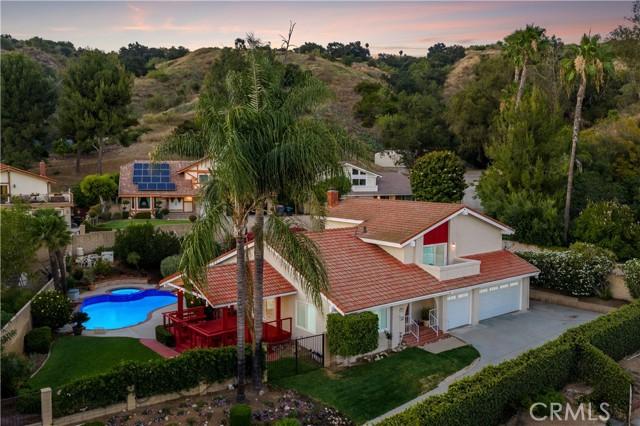
$1,195,000 USD
販売中の一戸建て住宅, Valle Verde Court, La Verne, カリフォルニア 91750, アメリカ合衆国
- MLS登録番号442784604
- 4
- 3
218 m² (2,343 ft²)
RE/MAX MASTERS REALTYによるリスティング
Valle Verde Court, La Verne, カリフォルニア 91750, アメリカ合衆国の販売中の 一戸建て住宅 は現在売り物件としてリスティングされています。Valle Verde Court, La Verne, カリフォルニア 91750, アメリカ合衆国は $1,195,000 で売り出されています。この物件には次の特徴があります:4 ベッドルーム, 3バスルーム。
物件の特徴
物件
- 物件の広さ:
218 m² (2,343 ft²) - 特徴: 洗濯室オープンフロア プランパティオ冷蔵庫への送水管駐車場屋根付きパティオ暖炉
- その他の建物構造: 物置き
敷地/土地
- 土地/分譲地の面積:
1,313 m² (14,132 ft²) - 区画詳細: スプリンクラー
- フェンス: ブロック壁
Construction
- 建築年: 1980
- 屋根ふき材: タイル
- 建物の状態: ターンキー方式
- Construction: 共通の壁なし
- 外観: 漆喰
駐車場/ガレージ
- ガレージ種類: 家続きの車庫
寝室数
- 寝室数: 4
バス・トイレ数
- バスルーム(浴室)総数: 3
- フルバスルーム: 2
- 3/4バスルーム(シャワー付): 1
- 詳細: バスタブと別途シャワー
その他の部屋
- Room types: 主寝室台所居間居間
- キッチン詳細: 御影石のカウンターオープン・スペース
- 家電機器: ダブルオーブンゴミ処理天井のファンレンジ台- ガス食器洗い機ごみ圧縮機
内部の特徴
- 窓: プランテーション・シャッター
外観の特徴
- 屋外スペース: 屋根付きパティオパティオ
- カーポート駐車場:
プール&スパ
- プール: プライベートプール地下暖房 - ガス
- スパ: 地下
保養地・娯楽地
- 保養地・娯楽地: スパ
防犯設備等
- 特徴: 一酸化炭素検知器煙探知機
眺望
- 特徴: 山の眺め夜景の眺め
暖房・冷房
- 暖房設備: セントラル・ヒーティング
- 冷房設備: 全館空調
電気・ガス・水道設備
- その他の設備: 水道天然ガス下水敷地内に電気全銅製の配管
説明
Tucked away at the end of a long private driveway on a large secluded mountain-view lot, this distinctive two-story residence enjoys an exceptional sense of privacy, set well back from the street and surrounded by mature landscaping that creates a peaceful retreat-like setting. Recently enhanced with new exterior paint, fresh interior paint throughout most of the home, new dual-pane windows, new garage doors, and new sod installed. Tiered planted slopes, flowering gardens, and a generous motor court create a memorable approach, leading to a three-car garage and an inviting covered entry framed by a red double door with leaded glass accents. Inside, a vaulted foyer with wide-plank flooring introduces a thoughtfully designed split-level floor plan filled with architectural detail. The formal living room features soaring ceilings and plantation shutters, while the elevated dining room overlooks the space below and showcases exposed beam accents, statement lighting, and direct access to the rear deck, creating an ideal setting for entertaining. The kitchen offers abundant cabinetry, generous workspace, recessed lighting, a garden window, double wall ovens, and a peninsula that opens to the breakfast nook. Just beyond, the family room serves as the heart of the home with exposed white beams, wide-plank flooring, a whitewashed brick fireplace, and seamless access to the backyard. A main-level bedroom and remodeled bathroom provide flexibility for guests, extended family, or a private home office, while the adjacent laundry room and direct garage access add everyday convenience. Upstairs, the primary suite is highlighted by a dramatic cathedral ceiling and a private balcony capturing mountain vistas and sparkling city-light views. The en suite bath features dual vanities, a soaking tub positioned beneath a corner window, and a separate glass-enclosed shower. Two additional bedrooms are served by a well-appointed hall bath with updated finishes. Designed for both relaxation and entertaining, the backyard offers a resort-inspired setting enclosed by mature landscaping and block wall fencing. A pool and spa with a spillway serve as the focal point, recently updated with new plaster, new tile, and upgraded equipment. Expansive hardscape and a covered outdoor living area with an open-gable roof and café lighting provide inviting spaces for gatherings and outdoor enjoyment. Completing the grounds is a charming detached board-and-batten playhouse/storage shed.
場所
Valle Verde Court, La Verne, カリフォルニア 91750, アメリカ合衆国