
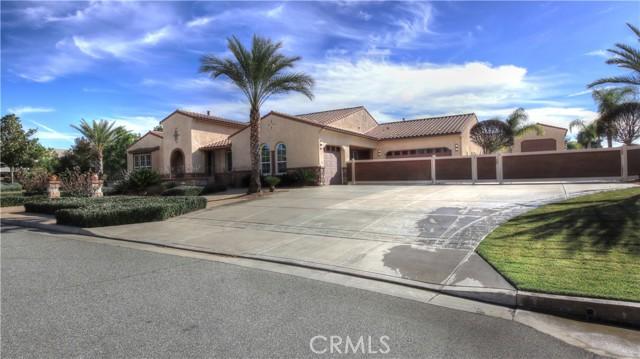
$1,799,000 USD
販売中の一戸建て住宅, Union, Cherry Valley, カリフォルニア 92223, アメリカ合衆国
- MLS登録番号421707628
- 4
- 4
369 m² (3,977 ft²)
HAUS OF REAL ESTATEによるリスティング
Union, Cherry Valley, カリフォルニア 92223, アメリカ合衆国の販売中の 一戸建て住宅 は現在売り物件としてリスティングされています。Union, Cherry Valley, カリフォルニア 92223, アメリカ合衆国は $1,799,000 で売り出されています。この物件には次の特徴があります:4 ベッドルーム, 4バスルーム。
物件の特徴
物件
- 物件の広さ:
369 m² (3,977 ft²) - 特徴: ポーチオープンフロア プラン外側の照明ウオークイン・パントリー駐車場洗濯室貯蔵室屋根裏前面ポーチパティオ日よけロフト屋内物置仕事部屋冷蔵庫への送水管背面ポーチ暖炉
- その他の建物構造: 倉庫ビルゲストハウス仕事部屋
敷地/土地
- 土地/分譲地の面積:
3,399 m² (36,590 ft²) - 区画詳細: スプリンクラー
- フェンス: ビニール錬鉄
Construction
- 建築年: 2006
- スタイル: 地中海風伝統的 スペイン風
- 屋根ふき材: タイル
- 建物の状態: 改築ターンキー方式
- Construction: フレーム共通の壁なし石
- 外観: 漆喰
駐車場/ガレージ
- ガレージ種類: 家続きの車庫自動扉
寝室数
- 寝室数: 4
- 主寝室の説明: エンスイートバス
バス・トイレ数
- バスルーム(浴室)総数: 4
- フルバスルーム: 3
- 1/2バスルーム(トイレのみ等): 1
- 詳細: バスタブと別途シャワーシャワーバスタブ・シャワ一体化式
その他の部屋
- Room types: ボーナスルーム入り道主寝室台所居間居間グレートルームゲスト/メイド用クオーター書斎
- キッチン詳細: 御影石のカウンターウオークイン・パントリーキッチン (アイランド型)オープン・スペース
- 家電機器: オーブン-ガスレンジ ダブルオーブン電子レンジ冷蔵庫ゴミ処理天井のファン製氷機ビルトインオーブンレンジ台- ガス食器洗い機
内部の特徴
- 窓: ドレープ/カーテン特別注文の窓のカバー窓のブラインドブラインド
外観の特徴
- 屋外スペース: ポーチ前面ポーチパティオ背面ポーチ
- カーポート駐車場:
プール&スパ
- プール: 暖房ありプライベートプール地下
保養地・娯楽地
- 保養地・娯楽地: スパ
防犯設備等
- 特徴: 一酸化炭素検知器消火用スプリンクラー煙探知機
眺望
- 特徴: 山の眺めゴルフ場に面した眺めプールの眺め丘陵の眺め公園、または緑地帯の眺め夜景の眺め
暖房・冷房
- 暖房設備: ソーラーセントラル・ヒーティング
- 冷房設備: 全館空調
電気・ガス・水道設備
- 通信: ケーブル利用可
コミュニティ
- 特徴: ゴルフクラブ
説明
Extraordinary private rare lifestyle-driven estate where luxury living meets functionality, privacy, and opportunity located at 923 Union Street in the peaceful and scenic community of Cherry Valley. Set on nearly an acre of beautifully usable land and backing directly to the prestigious Oak Valley Golf Course, this impressive residence offers approximately 3,977 square feet of refined living space designed for luxury, comfort, and unforgettable entertaining. This is more than a home — it’s a private retreat built for entertaining, creating, and living at a higher level. Inside, you’ll find: 4 spacious bedrooms + 4.5 bathrooms Soaring ceilings and abundant natural light. Elegant architectural details throughout a flowing floor plan designed for both comfort and hosting. The chef’s kitchen opens seamlessly into expansive living and dining spaces, creating the perfect environment for gatherings, celebrations, or quiet luxury living. Step outside and experience a true resort-style backyard: Infinity-style pool and spa overlooking the golf course, outdoor kitchen for elevated hosting, multiple lounge and entertainment areas, unobstructed views that create a picture-perfect, Instagram-ready setting, whether you’re hosting events, relaxing at sunset, or creating content — this space delivers. THE FEATURE THAT TRULY SETS THIS PROPERTY APART A massive oversized garage/workshop facility previously used for race car storage, designed with a long, straight driveway allowing easy pull-through access ideal for car collectors, boat / RV owners (perfect stop in route to Lake Havasu) contractors or business owners creators needing workspace and storage, all materials; stucco, title and roof match the current structure of the home. This is where lifestyle meets utility — live here, store everything here, create here. BONUS FEATURES a Detached private GUEST HOUSE, expansive lot with room for additional parking and flexibility and peaceful setting with a strong sense of exclusivity. Enjoy the tranquility of Cherry Valley while staying connected to nearby cities, shopping, dining, and commuter routes offering the perfect balance of seclusion and accessibility just outside the greater LA area. A property of this caliber — combining views, land, luxury, and a true functional workspace — is rarely available. This is not just a home. It’s a lifestyle asset.
場所
Union, Cherry Valley, カリフォルニア 92223, アメリカ合衆国