
$3,750,000 USD
販売中の一戸建て住宅, Twin Ridge, San Luis Obispo, カリフォルニア 93405, アメリカ合衆国
- MLS登録番号550540743
- 4
- 4
387 m² (4,162 ft²)
掲載元:GUIDE Real Estate
Twin Ridge, San Luis Obispo, カリフォルニア 93405, アメリカ合衆国にある販売中の一世帯一戸建ては、現在掲載中です。Twin Ridge, San Luis Obispo, カリフォルニア 93405, アメリカ合衆国は $3,750,000 で売り出されています。この物件には次の特徴があります:4寝室, 4バスルーム。
物件の特徴
所有地
- 住宅面積:
387 m² (4,162 ft²) - 特徴: 貯蔵室前面ポーチパティオ屋内物置日よけ冷蔵庫への送水管外側の照明ウオークイン・パントリー駐車場暖炉
- 場所: 区
敷地 / 土地
- 土地/分譲地の面積:
1,394 m² (15,000 ft²) - 区画詳細: スプリンクラー
- フェンス: 木製
建築タイプ
- 建築年: 1996
- スタイル: 注文建築
- 屋根ふき材: 合成
- 状態: 改築
- 建築タイプ: 共通の壁なし
- 地上: 漆喰
駐車場/ガレージ
- ガレージ種類: 家続きの車庫
寝室
- 寝室: 4
浴室
- バスルーム(浴室)総数: 4
- フルバスルーム: 2
- WC: 1
- 3/4バスルーム(シャワー付): 1
- 詳細: バスタブと別途シャワー
その他の部屋
- 部屋タイプ: 居間
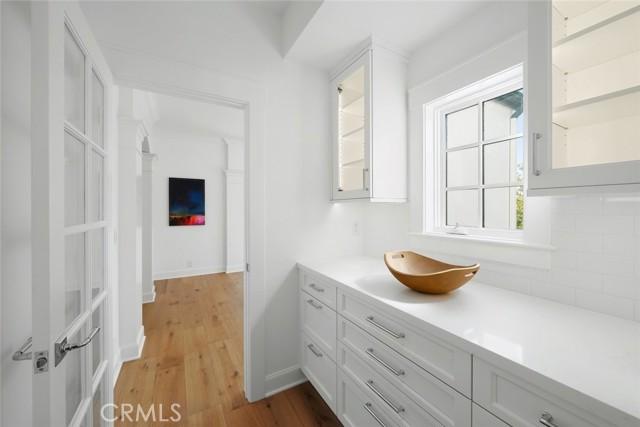
- キッチン詳細: 執事用台所ウオークイン・パントリーキッチン (アイランド型)
- 家電機器: ガス温水器バキューム・セントラルダブルオーブン電子レンジ冷蔵庫製氷機レンジ台- ガス食器洗い機
インテリアの特長
- 窓: プランテーション・シャッター
エクステリアの特長
- 屋外スペース: 前面ポーチパティオ
- カーポート駐車場:
防犯設備等
- 特徴: 一酸化炭素検知器消火用スプリンクラー煙探知機
景観
- 特徴: クリーク/水路の見える丘陵の眺め全景を見渡す眺め夜景の眺め
暖房・冷房
- 暖房設備: セントラル・ヒーティングゾーン型暖炉
- 冷房設備: 全館空調ゾーン型
電気・ガス・水道設備
- その他の設備: 水道ケーブル配線済み天然ガス下水敷地内に電気
物件の概要
Set high above San Luis Obispo in coveted Ferrini Heights at the base of Bishop Peak and tucked quietly at the end of a cul-de-sac, this exceptional 4,162 +/- sq. ft. custom residence is a rare expression of architecture and refined Central Coast living. Designed by a well-known local architect and renovated in 2026 with an elegant collection of new contemporary finishes, the home retains its architectural character while embracing a fresh, sophisticated sensibility. From nearly every room, the landscape becomes part of the experience — framed by sweeping views of Bishop Peak, surrounding mountains, gardens and the city beyond. The interiors unfold with a natural sense of ease. A formal living room anchored by a wood-burning fireplace features beautiful city vistas, while the expansive family room is oriented toward the dramatic silhouette of Bishop Peak. Multiple patios and gathering spaces extend the living experience beyond the walls, creating an inviting setting for intimate evenings and memorable entertaining. At the center of the home, the chef’s kitchen is both beautifully appointed and exceptionally functional. Premium stainless-steel appliances, luminous quartz countertops, a walk-in pantry, and a separate butler’s pantry surround an oversized island that serves as the natural gathering point, seamlessly connecting the kitchen with the dining and living spaces. The primary bedroom suite has access through a French door to a patio and lushly landscaped grounds, creating a quiet retreat immersed in nature. Generously proportioned secondary bedrooms and spa-inspired baths offer comfort and privacy for family and guests, while a dedicated office and versatile bonus room provide space to work, create and accommodate the changing rhythms of modern life. Outside, exquisitely landscaped gardens and a collection of thoughtfully positioned patios create a sense of privacy and seclusion, while spectacular Bishop Peak views provide an ever-changing backdrop. More than a beautifully renovated residence, this is a home defined by its relationship to its extraordinary setting. Architecture, landscape, sophistication and comfort come together with uncommon ease. Just minutes from downtown San Luis Obispo, Cal Poly, Bishop’s Peak Elementary and nearby hiking trails, this is an exceptional opportunity to experience one of the city’s most sought-after neighborhoods at its finest — a distinctive residence, privately set and beautifully realized.
場所
Twin Ridge, San Luis Obispo, カリフォルニア 93405, アメリカ合衆国