
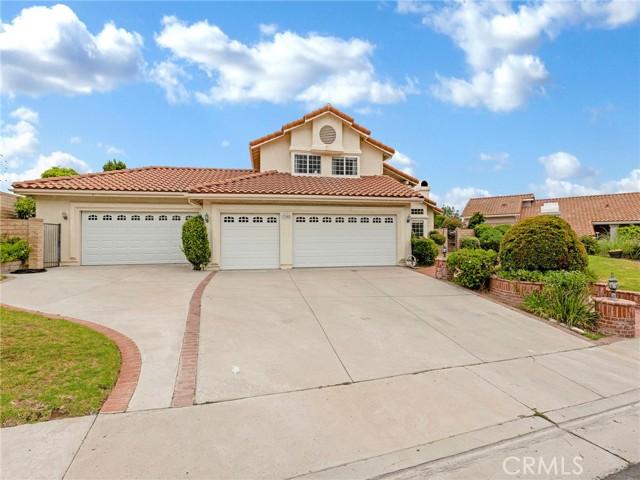
$1,499,950 USD
販売中の一戸建て住宅, Tuscan Drive, Granada Hills, カリフォルニア 91344, アメリカ合衆国
- MLS登録番号428459110
- 4
- 3
248 m² (2,669 ft²)
Keller Williams VIP Propertiesによるリスティング
Tuscan Drive, Granada Hills, カリフォルニア 91344, アメリカ合衆国の販売中の 一戸建て住宅 は現在売り物件としてリスティングされています。Tuscan Drive, Granada Hills, カリフォルニア 91344, アメリカ合衆国は $1,499,950 で売り出されています。この物件には次の特徴があります:4 ベッドルーム, 3バスルーム。
物件の特徴
物件
- 物件の広さ:
248 m² (2,669 ft²) - 特徴: 洗濯室ダブルドアの玄関デッキパティオ駐車場屋根付きパティオ暖炉
- その他の建物構造: 仕事部屋
敷地/土地
- 土地/分譲地の面積:
1,498 m² (16,124 ft²) - 区画詳細: スプリンクラー
- フェンス: ブロック壁錬鉄
Construction
- 建築年: 1987
- スタイル: 地中海風
- 屋根ふき材: スパニッシュ・クレイタイル
- 建物の状態: 改築ターンキー方式
- Construction: 共通の壁なし
- 外観: 漆喰
駐車場/ガレージ
- ガレージ種類: 家続きの車庫
寝室数
- 寝室数: 4
- 主寝室の説明: エンスイートバス
バス・トイレ数
- バスルーム(浴室)総数: 3
- フルバスルーム: 3
- 詳細: バスタブと別途シャワーシャワー
その他の部屋
- Room types: 主寝室台所居間居間
- キッチン詳細: 御影石のカウンターキッチン (アイランド型)オープン・スペース
- 家電機器: ガス温水器ダブルオーブンレンジ台- ガス食器洗い機
外観の特徴
- 屋外スペース: デッキ屋根付きパティオパティオ
- カーポート駐車場:
プール&スパ
- プール: プライベートプール地下グナイト
- スパ: 地下
保養地・娯楽地
- 保養地・娯楽地: スパ
防犯設備等
- 特徴: 一酸化炭素検知器消火用スプリンクラー煙探知機
眺望
- 特徴: 山の眺め
暖房・冷房
- 暖房設備: 天然ガス強制換気セントラル・ヒーティング
- 冷房設備: 全館空調デュアル
電気・ガス・水道設備
- 通信: ケーブル利用可
- その他の設備: 水道天然ガス下水敷地内に電気全銅製の配管地下 電気・ガス・水道設備
説明
Perched at the top of the highly sought-after Granada Highlands neighborhood, this beautifully upgraded Canyon Crest “Oakwood Model” with valley view and offers exceptional privacy, space, and style. Featuring 4 bedrooms and 3 bathrooms across 2,669 sq ft of living space, this home sits on an expansive 16,000+ sq ft lot and includes a 3-car garage. Built in 1988, the property also boasts a custom-built, fully insulated 720 sq ft garage—large enough to accommodate up to 4 additional vehicles—ideal for a workshop, studio, or potential ADU conversion. A dramatic double-door entry opens into a sun-filled, two-story foyer with rich Brazilian wood flooring. The step-down formal living room exudes charm with its vaulted ceilings, bay window, and cozy wood-burning fireplace. Adjacent is an elegant formal dining room with an arched window and French doors that open to the serene backyard. The heart of the home is the chef’s kitchen, featuring granite countertops, subway tile backsplash, stainless steel appliances, a wall oven, and a center island cooktop with stylish pendant lighting. The spacious family room offers warmth and comfort with a custom fireplace, built-in entertainment center, wet bar, and additional French doors leading to the outdoor living space. Upstairs, a dramatic spiral staircase leads to a luxurious primary suite with vaulted ceilings, a built-in entertainment center, and a generous walk-in closet. Step through the French doors onto a private deck with sweeping views of the surrounding hills. The en-suite bathroom includes a soaking tub, separate stall shower, and dual-sink vanity. The second level also features two additional bedrooms and a remodeled hallway bath with a soaking tub, walk-in shower, and granite-topped vanity. A fourth bedroom and full bath are conveniently located on the main level—perfect for guests or a home office—along with a separate indoor laundry room. This home also features an upgraded 2 zone HVAC systems. The entertainer’s backyard is both functional and inviting, complete with a covered patio, brick-rimmed pool and spa, and a built-in BBQ island. Located just one block from the private Canyon Crest area and only minutes from O’Melveny and Bee Canyon Parks, the home is ideally situated for outdoor enthusiasts. A large driveway provides ample space for multiple vehicles. This rare offering combines luxury, privacy, and versatility in one of the Valley’s most desirable communities
場所
Tuscan Drive, Granada Hills, カリフォルニア 91344, アメリカ合衆国