
$3,348,888 USD
販売中の一戸建て住宅, Trevecca, Claremont, カリフォルニア 91711, アメリカ合衆国
- MLS登録番号447711483
- 6
- 5
588 m² (6,334 ft²)
掲載元:COLDWELL BANKER REALTY
Trevecca, Claremont, カリフォルニア 91711, アメリカ合衆国にある販売中の一世帯一戸建ては、現在掲載中です。Trevecca, Claremont, カリフォルニア 91711, アメリカ合衆国は $3,348,888 で売り出されています。この物件には次の特徴があります:6寝室, 5バスルーム。
物件の特徴
所有地
- 住宅面積:
588 m² (6,334 ft²) - 住居のタイプ: 家具なし
- 特徴: 貯蔵室洗濯室ダブルドアの玄関オープンフロア プランパティオ冷蔵庫への送水管ウオークイン・パントリー駐車場背面ポーチ暖炉
- その他の建物構造: ゲストハウス
敷地 / 土地
- 土地/分譲地の面積:
4,040 m² (43,482 ft²) - 区画詳細: 鯉の池スプリンクラー
- フェンス: スタッコ壁ブロック壁
建築タイプ
- 建築年: 1999
- 屋根ふき材: スパニッシュ・クレイタイル
- 状態: 改築ターンキー方式
- 建築タイプ: 共通の壁なし
駐車場/ガレージ
- ガレージ種類: 家続きの車庫
寝室
- 寝室: 6
- 主寝室の説明: エンスイートバス
浴室
- バスルーム(浴室)総数: 5
- フルバスルーム: 3
- WC: 1
- 3/4バスルーム(シャワー付): 1
- 詳細: バスタブと別途シャワーシャワーバスタブ・シャワ一体化式
その他の部屋
- 部屋タイプ: ボーナスルームオフィス主寝室2寝室に通じるバスルーム台所居間居間二寝室に通じる浴室書斎ホームシアター
- キッチン詳細: タイル製カウンタートップウオークイン・パントリーキッチン (アイランド型)オープン・スペース
- 家電機器: 冷凍庫オーブン-ガスレンジ ダブルオーブン電子レンジ冷蔵庫オーブン (SCC)ゴミ処理通気式換気扇引き出し式加熱器硬水軟化装置対流式オーブン換気フードレンジ台- ガス製氷機ビルトインオーブン食器洗い機ごみ圧縮機
インテリアの特長
- 窓: ドレープ/カーテン窓のブラインド
エクステリアの特長
- 屋外スペース: パティオ背面ポーチ
- カーポート駐車場:
プール&スパ
- プール: プライベートプール地下グナイト
保養地・娯楽地
- 保養地・娯楽地: スパ
防犯設備等
- 特徴: 一酸化炭素検知器消火用スプリンクラー煙探知機
景観
- 特徴: 山の眺め
暖房・冷房
- 暖房設備: ソーラー強制換気
- 冷房設備: 全館空調
電気・ガス・水道設備
- 通信: サラウンド音響用予備配線
- その他の設備: 水道天然ガス下水敷地内に電気
物件の概要
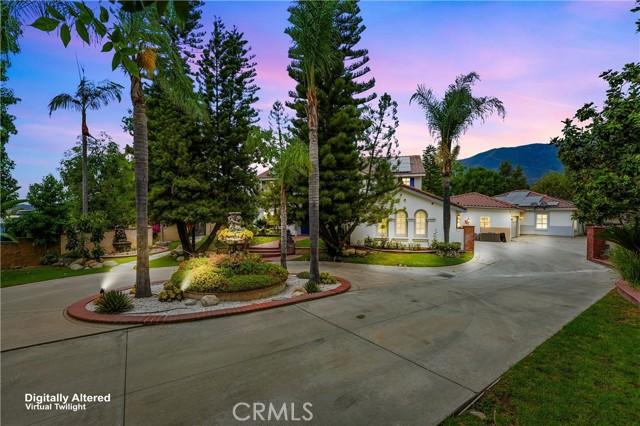
This extraordinary Claremont estate offers approximately 6,334 square feet of living space, six bedrooms, five bathrooms, and nearly one acre of beautifully landscaped grounds. Privately situated on a cul-de-sac, this residence combines grand-scale living, extensive upgrades, and resort-style amenities. A circular driveway, mature landscaping, and dramatic double-door entry set the tone. Inside, a two-story foyer opens to living spaces enhanced by Carrara marble finishes, natural light, and thoughtful design throughout. The remodeled kitchen features custom cabinetry, GE Café Series appliances, a large center island, and opens seamlessly to the dining and living areas. Additional highlights include a custom bar, multiple fireplaces, dedicated upstairs and downstairs offices with built-ins, and a fully equipped home theater with tiered seating. The home offers two primary suites, each with private en suite bathrooms. The main-level retreat features custom cabinets, a walk-in closet, dual vanities, and a freestanding soaking tub. Upstairs, the second primary suite includes a private sitting area with two-way fireplace, luxurious bath, and his and her walk-in closet. Four upstairs bedrooms, including a large playroom, and two remodeled bathrooms complete the second floor. A detached casita offers its own bedroom, bathroom, living room, dining area, kitchen, laundry room, and updated flooring. The resort-inspired backyard showcases mountain views, expansive lawns, mature trees, winding pathways, and a pool that was recently replastered and retiled, along with a refinished pool deck. A covered outdoor living area is perfect for year-round entertaining. Other amenities include a koi pond with waterfall and stone bridge, sauna, spa, firepit, playground area, garden structures, and multiple seating areas. Recent improvements include a newer roof, solar system, two 5kW Enphase batteries, a newer two-car garage, and ample parking, completing this truly exceptional Claremont Estate.
場所
Trevecca, Claremont, カリフォルニア 91711, アメリカ合衆国