
$3,400,000 USD
販売中の一戸建て住宅, Trail Ridge Lane, San Dimas, カリフォルニア 91773, アメリカ合衆国
- MLS登録番号425889451
- 4
- 5
441 m² (4,748 ft²)
EXP REALTY OF CALIFORNIA INCによるリスティング
Trail Ridge Lane, San Dimas, カリフォルニア 91773, アメリカ合衆国の販売中の 一戸建て住宅 は現在売り物件としてリスティングされています。Trail Ridge Lane, San Dimas, カリフォルニア 91773, アメリカ合衆国は $3,400,000 で売り出されています。この物件には次の特徴があります:4 ベッドルーム, 5バスルーム。
物件の特徴
物件
- 物件の広さ:
441 m² (4,748 ft²) - 特徴: 貯蔵室洗濯室オープンフロア プランパティオ屋内物置ウオークイン・パントリー駐車場屋根付きパティオ暖炉
敷地/土地
- 土地/分譲地の面積:
2,877 m² (30,966 ft²) - フェンス: なし
Construction
- 建築年: 2026
- 屋根ふき材: タイル
- 建物の状態: 新築 建築中
- Construction: 共通の壁なし
- 外観: 漆喰
駐車場/ガレージ
- ガレージ種類: 家続きの車庫
寝室数
- 寝室数: 4
- 主寝室の説明: エンスイートバス
バス・トイレ数
- バスルーム(浴室)総数: 5
- フルバスルーム: 4
- 1/2バスルーム(トイレのみ等): 1
- 詳細: バスタブと別途シャワーシャワーバスタブ・シャワ一体化式
その他の部屋
- Room types: ボーナスルーム入り道主寝室着替え室台所居間居間グレートルーム書斎
- キッチン詳細: 執事用台所ウオークイン・パントリーキッチン (アイランド型)オープン・スペース
- 家電機器: レンジ 電子レンジ冷蔵庫食器洗い機
外観の特徴
- 屋外スペース: 屋根付きパティオパティオ
- カーポート駐車場:
防犯設備等
- 特徴: ゲート付きコミュニティ
眺望
- 特徴: 丘陵の眺め夜景の眺め
暖房・冷房
- 暖房設備: セントラル・ヒーティング
- 冷房設備: 全館空調
電気・ガス・水道設備
- 通信: ケーブル利用可
- その他の設備: 水道天然ガス下水敷地内に電気
コミュニティ
- 特徴: ゲートで囲われたコミュニティ
説明
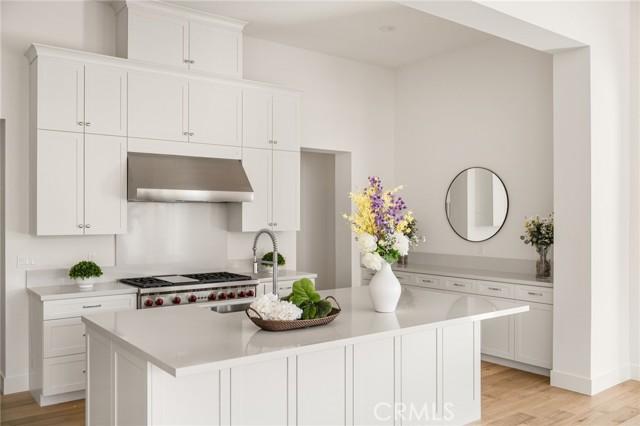
Experience True Luxury in Rare 1-Story Large Open Floor Plan within Gated Community! Situated within Brasada Estates, an exclusive private guard-gated hillside community in San Dimas, featuring guarded entry, tree-lined streets, larger homesites, scenic mountain and city light surroundings. This newly constructed Tuscan-style residence offers 4,748 square feet with 4 bedrooms and 4.5 bathrooms on a sprawling 0.71 acre homesite. The community offers convenient access to nearby hiking trails, golf, boutique shopping, fine dining, as well as 210 and 57 freeways. Designed with a unique 1-story concept layout, all living areas- including the primary bedroom suite are conveniently located on the first floor, offering functionality and ease of living. A private upstairs bedroom with its own en-suite bath provides added flexibility and separation, ideal for guests, multigenerational living, or a private office retreat. This award-winning architecture begins with a formal foyer that opens to an expansive great room with fireplace, oversized windows, and seamless access to the outdoors. The efficient open floor plan features a gourmet kitchen perfect for entertaining as well as everyday living, with an oversized center island, breakfast nook, abundant cabinetry, walk-in pantry, and professional-grade Wolf, Sub-Zero, and Cove appliances. The ground floor primary bedroom suite offers privacy and convenience with dual walk-in closets and a spacious bath featuring dual vanities, large shower, soaking tub, and separate water closet. Every secondary bedroom is en-suite, each with its own private bathroom and generous closet space, providing comfort and privacy for family members or guests. The backyard offers a glamorous view of Downtown LA! Additional features include central HVAC, tankless water heater, wood flooring, indoor laundry room, ultra-high ceilings, high-end finished, and oversized garages accommodating 3 vehicles, and generous storage throughout. No Mello-Roos.
場所
Trail Ridge Lane, San Dimas, カリフォルニア 91773, アメリカ合衆国