
$3,295,000 USD
販売中の一戸建て住宅, Ticonderoga Lane, Lake Forest, カリフォルニア 92630, アメリカ合衆国
- MLS登録番号550273204
- 3
- 3
251 m² (2,705 ft²)
掲載元:Compass
Ticonderoga Lane, Lake Forest, カリフォルニア 92630, アメリカ合衆国にある販売中の一世帯一戸建ては、現在掲載中です。Ticonderoga Lane, Lake Forest, カリフォルニア 92630, アメリカ合衆国は $3,295,000 で売り出されています。この物件には次の特徴があります:3寝室, 3バスルーム。
物件の特徴
所有地
- 住宅面積:
251 m² (2,705 ft²) - 特徴: ダブルドアの玄関オープンフロア プラン外側の照明ウオークイン・パントリー駐車場洗濯室貯蔵室テラスハウス デッキパティオ屋内物置冷蔵庫への送水管背面ポーチ屋根付きパティオ暖炉
- 場所: 区
敷地 / 土地
- 土地/分譲地の面積:
334 m² (3,600 ft²) - フェンス: ブロック壁錬鉄
建築タイプ
- 建築年: 1974
- スタイル: 現代風
- 屋根ふき材: メタル
- 状態: 改築ターンキー方式
- 建築タイプ: 共通の壁なし
- 地上: 漆喰
駐車場/ガレージ
- ガレージ種類: 家続きの車庫
寝室
- 寝室: 3
- 主寝室の説明: エンスイートバス
浴室
- バスルーム(浴室)総数: 3
- フルバスルーム: 2
- 3/4バスルーム(シャワー付): 1
- 詳細: バスタブと別途シャワーシャワー
その他の部屋
- 部屋タイプ: 入り道主寝室沈床式リビングルーム台所グレートルーム
- キッチン詳細: ウオークイン・パントリーキッチン (アイランド型)オープン・スペース
- 家電機器: 冷凍庫ガス温水器電子レンジ冷蔵庫ゴミ処理通気式換気扇浄水器エネルギースター天井のファンレンジ台- ガス食器洗い機
インテリアの特長
- 窓: 窓のブラインドプランテーション・シャッタースカイライト
エクステリアの特長
- 屋外スペース: テラスハウス デッキ屋根付きパティオパティオ背面ポーチ
- カーポート駐車場:
プール&スパ
- プール: 暖房あり地下ダイビング遊泳用プール
- スパ: 暖房あり地下
水域・ボートアクセス
- 海、湖、河川向: 入り江湖水辺/湖畔
- ボート: ボート用の桟橋/停泊面個人専用の係船場
保養地・娯楽地
- 保養地・娯楽地: スパ専用バーベキュー
防犯設備等
- 特徴: 一酸化炭素検知器警報装置(配線済)煙探知機セキュリティーシステム
景観
- 特徴: 湖の眺め山の眺め全景を見渡す眺め入り江の眺め
暖房・冷房
- 暖房設備: 天然ガス強制換気セントラル・ヒーティング暖炉
- 冷房設備: 全館空調
電気・ガス・水道設備
- 通信: ケーブル利用可
- その他の設備: 水道天然ガス下水敷地内に電気地下 電気・ガス・水道設備
共同用
- 特徴: スパプール
物件の概要
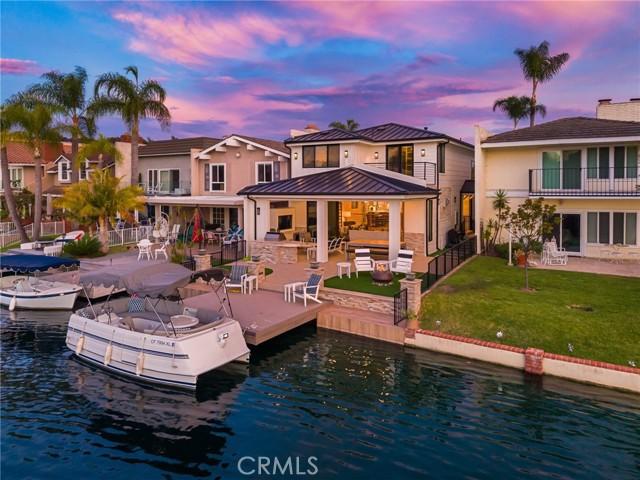
This is the one! The lakefront home that turns everyday life into a getaway. Ideally located near the end of a peninsula on a cul-de-sac in Lake Forest Keys, this completely remodeled residence pairs some of the community’s most spectacular lake and sunset views with an exceptional indoor-outdoor lifestyle. Morning coffee overlooking the water, afternoons boating to the pool or pickleball, sunset dinners with friends, and evenings gathered around the outdoor firepit is lake living at its best. Approximately 2,705 square feet, the turnkey residence has been thoughtfully reimagined with three bedrooms, three new baths and an elevated coastal contemporary aesthetic. Wide-plank light-oak hardwood floors flow through open, light-filled living spaces with skylights, while telescoping Fleetwood doors erase the boundary between indoors and out. The great room takes full advantage of the waterfront setting with a wet bar, custom built-ins and a dramatic linear fireplace with floor-to-ceiling stacked stone. Designed for gathering, the dining room flows effortlessly into a showpiece kitchen with white Shaker cabinetry, quartz countertops, ceiling-height glass subway tile, a large island with breakfast bar, custom pantry, with Wolf and Thermador appliances. A main-level bedroom offers a custom walk-in closet, while an upstairs junior suite provides a private retreat for guests. The lake-view primary suite is a destination of its own, featuring a custom walk-in closet, skylights, an accent wall and a two-room retreat with wet bar, beverage refrigerator, Murphy bed and private balcony overlooking the water. Outside is where this home becomes unforgettable. A newer private dock puts the lake at your doorstep, while the tiled loggia is built for year-round entertaining with a built-in BBQ island, TV wall, in-ceiling speakers, heaters and remote-controlled shades. Synthetic turf and an open-air fireplace surrounded by Adirondack chairs create the perfect setting to watch the sky change color over the lake. The Modern Farm inspired architecture was completely reimagined with standing-seam metal roof, new HVAC, two-car garage w/ epoxy floors, built-in cabinets and full driveway. Just a quick cruise by boat to the Sun & Sail Club, offering multiple pools/spas, waterfront park, BBQ/picnic areas, playground, fitness center, tennis, pickleball, basketball, and excellent fishing! Here, home isn’t just where you live. It’s where you vacation.
場所
Ticonderoga Lane, Lake Forest, カリフォルニア 92630, アメリカ合衆国