
$5,950,000 USD
販売中の一戸建て住宅, Strauss Terrace, Rancho Mirage, カリフォルニア 92270, アメリカ合衆国
- MLS登録番号502819760
- 5
- 7
758 m² (8,157 ft²)
掲載元:Compass
Strauss Terrace, Rancho Mirage, カリフォルニア 92270, アメリカ合衆国にある販売中の一世帯一戸建ては、現在掲載中です。Strauss Terrace, Rancho Mirage, カリフォルニア 92270, アメリカ合衆国は $5,950,000 で売り出されています。この物件には次の特徴があります:5寝室, 7バスルーム。
物件の特徴
所有地
- 住宅面積:
758 m² (8,157 ft²) - 特徴: パティオウオークイン・パントリー駐車場屋根付きパティオ暖炉
- 場所: 区
敷地 / 土地
- 土地/分譲地の面積:
5,787 m² (62,291 ft²) - 区画詳細: スプリンクラー
建築タイプ
- 建築年: 2007
駐車場/ガレージ
- ガレージ種類: 家続きの車庫
寝室
- 寝室: 5
浴室
- バスルーム(浴室)総数: 7
- フルバスルーム: 4
- 3/4バスルーム(シャワー付): 3
その他の部屋
- 部屋タイプ: フィットネスルーム居間居間書斎
- キッチン詳細: キッチン (アイランド型)
エクステリアの特長
- 屋外スペース: 屋根付きパティオパティオ
- カーポート駐車場:
プール&スパ
- プール: プライベートプール地下
- スパ: 地下
防犯設備等
- 特徴: 24時間出入口警備
景観
- 特徴: 山の眺め
暖房・冷房
- 暖房設備: セントラル・ヒーティング暖炉
- 冷房設備: 全館空調
共同用
- 特徴: ゲートで囲われたコミュニティ
物件の概要
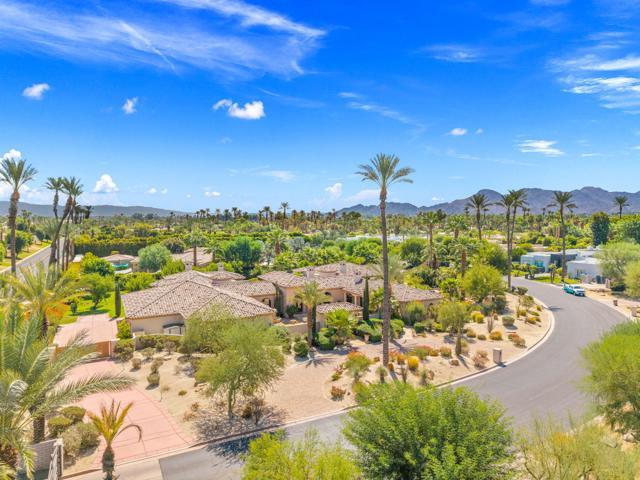
An opportunity to experience a rare desert Lifestyle in The Renaissance, one of Rancho Mirage's prestigious private gated communities off Clancy Lane. An elite Mediterranean Estate includes a 1.43-acre site, 8,157 square foot, 5 bedroom, 7 bathroom estate with architectural presence and total privacy to experience desert resort living. A circular drive leads to a steel double door entry opening to a huge private Courtyard with fountains, pathways opening to private entry guest bedroom suites/casitas and main residence. One bedroom suite, one casita located along the south side of the courtyard, two additional bedroom suites along the north side all designed for family and guest privacy. Courtyard leads to main residence Foyer with an Art and Music style gallery defined by marble columns, sculpted ceilings showcasing this unique venue with hallways extending to the North and South Wings. The North Wing leads to an impressive formal Dining and wine room distinct to the Chef's Kitchen with an Island bar, and intimate Casual dining area adjoining the Family room featuring a fireplace, wet bar and access to an outdoor patio, cooking center, outdoor fireplace, all the features for private and guest entertaining. The large Pantry, Powder room and Laundry room are positioned along the north hallway leading to the four bay Garage. The South Wing dedicated to private living and entertaining includes the Den/Family room with fireplace, glass sliding pocket doors open to a seamless interior to outdoor living area, covered Patio with fireplace overlooks the pool, spa, waterfall, outdoor cooking center for private entertaining and Santa Rosa Mountain views. Beyond the South Wing is a private Foyer leading into a separate Retreat room and the Primary Bedroom suite with a fireplace, huge Bathroom ensuite, two large individual closets and dressing area, private Office/Library with an adjoining secluded windowless Meditation room, this venue provides living spaces for work, reflection and relaxation. The Primary suite opens directly to a private outdoor southern patio. Surrounding grounds are remarkable with water features, private golf tee and green and park-like landscape creating the ambiance of a private resort to take advantage of the desert climate, privacy and spectacular mountain backdrop views. This is an opportunity to acquire a lifestyle where architecture, privacy, recreation and prestige of Clancy Lane come together.
場所
Strauss Terrace, Rancho Mirage, カリフォルニア 92270, アメリカ合衆国