
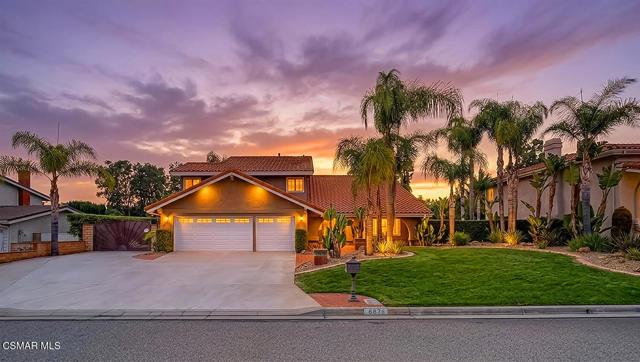
$1,700,000 USD
販売中の一戸建て住宅, Stonebrook Street, Simi Valley, カリフォルニア 93065, アメリカ合衆国
- MLS登録番号446988464
- 4
- 3
221 m² (2,379 ft²)
掲載元:eXp Realty of Greater Los Angeles Inc.
Stonebrook Street, Simi Valley, カリフォルニア 93065, アメリカ合衆国にある販売中の一世帯一戸建ては、現在掲載中です。Stonebrook Street, Simi Valley, カリフォルニア 93065, アメリカ合衆国は $1,700,000 で売り出されています。この物件には次の特徴があります:4寝室, 3バスルーム。
物件の特徴
所有地
- 住宅面積:
221 m² (2,379 ft²) - 特徴: 貯蔵室パティオ駐車場暖炉
- その他の建物構造: 物置き
敷地 / 土地
- 土地/分譲地の面積:
1,942 m² (20,908 ft²) - 区画詳細: スプリンクラー
- フェンス: ブロック壁
建築タイプ
- 建築年: 1979
- スタイル: 伝統的
- 状態: 改築
寝室
- 寝室: 4
- 主寝室の説明: エンスイートバス
浴室
- バスルーム(浴室)総数: 3
- フルバスルーム: 2
- WC: 1
その他の部屋
- 部屋タイプ: 主寝室居間居間グレートルーム
- キッチン詳細: キッチン (アイランド型)オープン・スペース
- 家電機器: ゴミ処理換気フード食器洗い機
エクステリアの特長
- 屋外スペース: パティオ
- カーポート駐車場:
防犯設備等
- 特徴: 一酸化炭素検知器
景観
- 特徴: 山の眺め
暖房・冷房
- 暖房設備: 天然ガスセントラル・ヒーティング暖炉
- 冷房設備: 全館空調
電気・ガス・水道設備
- その他の設備: 全銅製の配管
物件の概要
One of the most sought-after neighborhoods in all of Simi Valley, this extraordinary luxury estate is truly in a class of its own. Words simply cannot capture the incredible craftsmanship, thoughtful design, and attention to detail that make this home so exceptional. This is one you simply must see in person to fully appreciate.Situated on beautiful horse property and offering an incredible six-car garage, nearly every inch of this home has been transformed with high-end finishes and top-quality improvements. The home features a newer roof, newer interior and exterior paint, and extensive electrical upgrades including new light switches with dimmers and newer outlets throughout. A newer HVAC system with updated ducting, vents, and exchangers has been installed, with the heater relocated to the attic to create additional interior storage space, along with a Nest thermostat for modern climate control. Inside, you'll find plantation shutters throughout the home, including all bedrooms, bathrooms, family room, foyer, and fireplace room. The completely redesigned kitchen showcases newer cabinetry, quartz countertops, updated layout, and newer appliances, along with a stylish bar area featuring a stainless steel sink, wine refrigerator, and dedicated glassware storage. Bathrooms have been fully remodeled with new cabinets, quartz countertops, newer toilets, sinks, faucets, updated shower and bath fixtures, and elegant tile flooring, including vein-cut limestone tile in the primary and guest baths. The primary suite also features a luxurious jetted freestanding bathtub.Additional interior upgrades include newer recessed LED lighting throughout, a new Montigo gas fireplace insert with remote control, ceiling fans in every room, luxury vinyl plank flooring in the foyer and great room, upgraded stair treads with matte black balusters, and matte black hardware throughout including door handles, hinges, cabinet pulls, and drawer pulls. SmartLock deadbolts with keypads have been installed on both the attached and detached garages. The attached garage features epoxy flooring, while the home also includes an enclosed bonus storage area within the upper primary closet. Audio speakers are installed throughout the living room, kitchen, back patio, and both garages for a fully integrated sound experience.The exterior is equally impressive, featuring a detached 24' x 24' garage with an additional 24' x 13' enclosed carport, four total garage doors (three with automatic sidewinder openers), and a remote-controlled electric gate with a 12-foot opening. (Could be made into an ADU)The property has been completely re-landscaped front and back with low-voltage lighting, an automatic drip and sprinkler system, and a raised bed vegetable garden with its own automated watering system.The resort-style backyard is an entertainer's dream, complete with a fully equipped outdoor kitchen featuring a 32-inch Delta Heat natural gas barbecue with automatic shutoff timer, outdoor refrigerator, and 14 feet of heavy-duty stainless steel countertop with storage cabinets. Enjoy evenings around the natural gas fire table with automatic shutoff, or relax under new awnings covering the back patio, side dining patio, and laundry patio. Additional outdoor features include new concrete driveway from the gate to the detached garage, new patios and walkways, and an upper patio deck with sliding glass doors off the primary suite.Every major system has been updated, including the roof, HVAC, windows, kitchen, bathrooms, electrical, lighting, garage doors, landscaping, and concrete, making this an exceptional turnkey opportunity.Luxury, elegance, quality, and functionality come together to create a home unlike anything else on the market. If you've been waiting for a truly spectacular property that offers impeccable craftsmanship, horse property, incredible garage space, and every imaginable upgrade, your search ends here.This is more than a home...it's a dream
場所
Stonebrook Street, Simi Valley, カリフォルニア 93065, アメリカ合衆国