
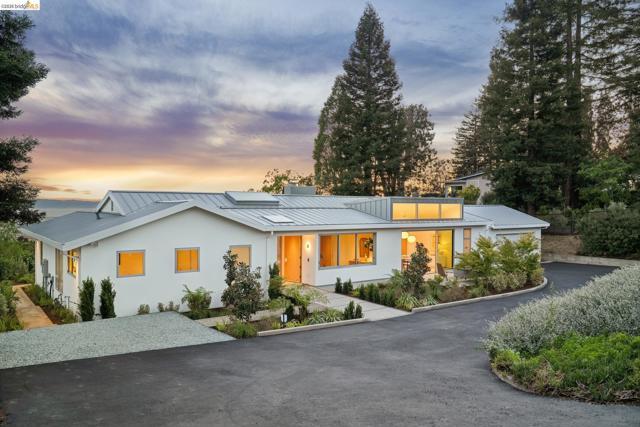
$2,995,000 USD
販売中の一戸建て住宅, Skyline Blvd, Oakland, カリフォルニア 94619, アメリカ合衆国
- MLS登録番号436209868
- 5
- 4
289 m² (3,114 ft²)
Compassによるリスティング
Skyline Blvd, Oakland, カリフォルニア 94619, アメリカ合衆国の販売中の 一戸建て住宅 は現在売り物件としてリスティングされています。Skyline Blvd, Oakland, カリフォルニア 94619, アメリカ合衆国は $2,995,000 で売り出されています。この物件には次の特徴があります:5 ベッドルーム, 4バスルーム。
物件の特徴
物件
- 物件の広さ:
289 m² (3,114 ft²) - 特徴: ユティリティールーム駐車場暖炉
- 場所: 区
- その他の建物構造: 倉庫ビルゲストハウス
敷地/土地
- 土地/分譲地の面積:
5,761 m² (62,016 ft²)
Construction
- 建築年: 1962
- スタイル: コンテンポラリー
- 屋根ふき材: メタル
- Construction: スチール
- 外観: 漆喰
駐車場/ガレージ
- ガレージ種類: 家続きの車庫
寝室数
- 寝室数: 5
バス・トイレ数
- バスルーム(浴室)総数: 4
- フルバスルーム: 3
- 1/2バスルーム(トイレのみ等): 1
その他の部屋
- Room types: 台所居間書斎
- キッチン詳細: 執事用台所キッチン (アイランド型)
暖房・冷房
- 暖房設備: 強制換気
- 冷房設備: 窓のユニット全館空調
説明
Perched on a 1.42 private acres overlooking the San Francisco Bay, this expansive indoor-outdoor modern retreat has been completely reimagined with architecture by Studio Skaggs Kennedy and landscape design by Landful Studio. The property includes a 3-bedroom, 2.5-bath main residence and a detached 2-bedroom,1-bath ADU with its own entrance and separate address, offering flexibility for guests, extended living, or a work-from-home setup. Set back from the street behind a long private driveway with parking, the home immediately creates a sense of arrival. Inside, vaulted ceilings, wood flooring, and a skylit entry establish a calm atmosphere, while sightlines draw your eye through the home to the Bay views beyond. The layout places the bedrooms along a private wing, while the center of the home is designed for connection, entertaining, and everyday living. The main living and family room is anchored by a gas fireplace and framed by expansive Bay Views. A separate den offers a tucked-away space for reading, media, or focused work. The chef’s kitchen was built for both quiet mornings and gatherings, featuring a spacious island, custom cabinetry, extensive counter space, and seamless flow into the surrounding living areas. Throughout the home, custom cove lighting creates a layered atmosphere that can shift from bright and energetic to soft and cinematic by evening. The primary suite feels like a retreat, with a window seat framing outdoor views and a spa-inspired bath featuring a soaking tub, a separate rain shower, and a frosted-glass wall of windows. Thoughtful infrastructure, including air conditioning and dual EV charging in the detached two-car garage, supports modern living. The detached ADU carries through the same elevated design language and quality of finish as the main residence, creating a fully independent space for guests, extended family, or a separated office or creative studio. Complete with a fully equipped kitchen, the ADU offers flexibility beyond a traditional guest space. Ideal for entertaining or longer stays, it allows food preparation and service without disrupting the main home. Outside, sculptural native landscaping follows the natural contours of the land, reinforcing the property’s connection to its setting while framing expansive Bay views throughout the grounds. As the sun drops over the water and the sky shifts into evening color, the property takes on a different energy, equal parts relaxed, elevated, and unforgettable.
場所
Skyline Blvd, Oakland, カリフォルニア 94619, アメリカ合衆国