
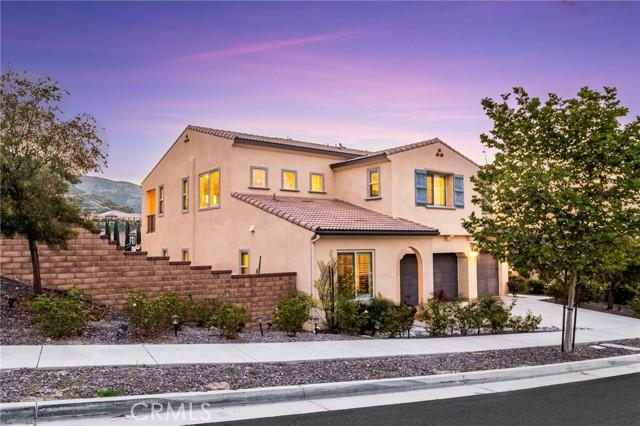
$5,500 USD
一戸建て賃貸住宅, Sierra Bella Drive, Corona, カリフォルニア 92882, アメリカ合衆国
- MLS登録番号444300701
- 5
- 5
Coldwell Banker Realtyによるリスティング
Sierra Bella Drive, Corona, カリフォルニア 92882, アメリカ合衆国の賃貸の 一戸建て住宅 は現在賃貸物件としてリスティングされています。Sierra Bella Drive, Corona, カリフォルニア 92882, アメリカ合衆国は $5,500 で売り出されています。この物件には次の特徴があります:5 ベッドルーム, 5バスルーム。
物件の特徴
物件
- 住居のタイプ: 家具なし
- 特徴: バルコニーオープンフロア プランスクリーン付きパティオ外側の照明駐車場洗濯室貯蔵室前面ポーチパティオ日よけロフト冷蔵庫への送水管屋根付きパティオ暖炉
敷地/土地
- 土地/分譲地の面積:
850 m² (9,148 ft²) - フェンス: 自動扉ブロック壁
Construction
- 建築年: 2019
- スタイル: スペイン風
- 屋根ふき材: スパニッシュ・クレイタイル
- 建物の状態: ターンキー方式
- 外観: 漆喰
駐車場/ガレージ
- ガレージ種類: 家続きの車庫
寝室数
- 寝室数: 5
- 主寝室の説明: エンスイートバス
バス・トイレ数
- バスルーム(浴室)総数: 5
- フルバスルーム: 4
- 1/2バスルーム(トイレのみ等): 1
- 詳細: バスタブと別途シャワーシャワーバスタブ・シャワ一体化式
その他の部屋
- Room types: オフィス入り道主寝室台所居間グレートルーム
- キッチン詳細: キッチン (アイランド型)オープン・スペース
- 家電機器: 冷凍庫レンジ ダブルオーブン電子レンジ冷蔵庫ゴミ処理浄水器エネルギースター換気フード製氷機ビルトインオーブン食器洗い機
内部の特徴
- 窓: 特別注文の窓のカバープランテーション・シャッター
外観の特徴
- 屋外スペース: バルコニー前面ポーチ屋根付きパティオパティオ
- カーポート駐車場:
防犯設備等
- 特徴: 一酸化炭素検知器煙探知機ゲート付きコミュニティ
眺望
- 特徴: 部分的な眺め
暖房・冷房
- 暖房設備: 強制換気セントラル・ヒーティングゾーン型
- 冷房設備: 全館空調ゾーン型
電気・ガス・水道設備
- 通信: ケーブル利用可
- その他の設備: 水道天然ガス下水敷地内に電気地下 電気・ガス・水道設備
説明
Hidden within the gated hilltop community of Sierra Bella, 2413 Sierra Bella Drive offers a refined blend of luxury, comfort, and functionality. Surrounded by rolling hills and filled with natural light, this home provides a serene setting with the added benefit of private, controlled access. Spanning approximately 3,662 square feet, the residence features 5 bedrooms, 4.5 bathrooms, a formal office, and a versatile loft. Upon entry, soaring two story ceilings and an open layout create a seamless flow between the great room, dining area, and kitchen, ideal for both everyday living and entertaining. The kitchen is bright and clean lined, featuring Monogram appliances, a built in refrigerator, designer pendant lighting, an oversized center island, and Quartz countertops throughout the home. Just off the dining area, the backyard patio showcases a fireplace and automatic motorized blinds, creating a comfortable indoor outdoor living experience. The backyard is designed with low maintenance oversized pavers, offering a modern aesthetic and a blank canvas for future additions such as a pool or expanded outdoor space. The main level includes a private guest suite, dedicated home office, and powder bath. Upstairs, a spacious loft with a balcony provides additional living or flex space. The primary suite captures scenic hill views and flows into a well appointed bathroom with dual vanities, soaking tub, separate shower, private water closet, and a generous walk in closet. Three additional bedrooms and two bathrooms complete the upper level. Additional features include a paid off sixteen panel solar system, Tesla EV charger, water softener and filtration system, tankless water heater, a three car garage, and plantation shutters throughout. Residents of Sierra Bella enjoy panoramic views of city lights, surrounding hills, and snow capped Mount Baldy, along with access to a private community park and a public park just outside the gates. Convenient commuter access via Green River Road places you just one exit from Orange County, Yorba Linda, and Anaheim Hills, with easy connectivity to the 91, 71, and 15 freeways, as well as the 241 Toll Road.
場所
Sierra Bella Drive, Corona, カリフォルニア 92882, アメリカ合衆国