
$4,000,000 USD
販売中の一戸建て住宅, Sherwood Court, Thousand Oaks, カリフォルニア 91361, アメリカ合衆国
- MLS登録番号445534713
- 4
- 6
346 m² (3,725 ft²)
Pinnacle Estate Properties, Inc.によるリスティング
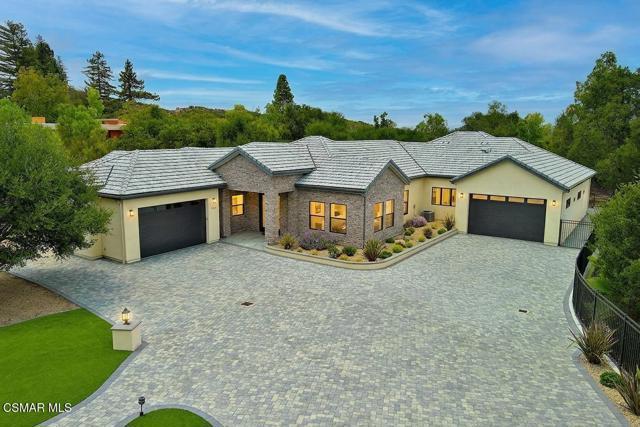
Sherwood Court, Thousand Oaks, カリフォルニア 91361, アメリカ合衆国の販売中の 一戸建て住宅 は現在売り物件としてリスティングされています。Sherwood Court, Thousand Oaks, カリフォルニア 91361, アメリカ合衆国は $4,000,000 で売り出されています。この物件には次の特徴があります:4 ベッドルーム, 6バスルーム。
物件の特徴
物件
- 物件の広さ:
346 m² (3,725 ft²) - 特徴: 貯蔵室ポーチダブルドアの玄関前面ポーチパティオ駐車場背面ポーチ屋根付きパティオ暖炉
- 場所: 区
敷地/土地
- 土地/分譲地の面積:
5,382 m² (57,934 ft²) - フェンス: 錬鉄
Construction
- 建築年: 2024
- スタイル: 現代風
- 屋根ふき材: タイル
- 建物の状態: 改築新築
- Construction: 共通の壁なし
駐車場/ガレージ
- ガレージ種類: 家続きの車庫
寝室数
- 寝室数: 4
- 主寝室の説明: エンスイートバス
バス・トイレ数
- バスルーム(浴室)総数: 6
- フルバスルーム: 4
- 1/2バスルーム(トイレのみ等): 1
- 3/4バスルーム(シャワー付): 1
- 詳細: バスタブと別途シャワーシャワー
その他の部屋
- Room types: 入り道主寝室居間居間
- キッチン詳細: 大理石/天然石カウンタートップキッチン (アイランド型)オープン・スペース
- 家電機器: ダブルオーブン電子レンジ冷蔵庫換気フード食器洗い機
外観の特徴
- 屋外スペース: ポーチ前面ポーチ屋根付きパティオパティオ背面ポーチ
- カーポート駐車場:
プール&スパ
- プール: プライベートプール地下
- スパ: 地下
保養地・娯楽地
- 保養地・娯楽地: スパ
眺望
- 特徴: 丘陵の眺め
暖房・冷房
- 暖房設備: セントラル・ヒーティング
- 冷房設備: 全館空調
説明
BRAND-NEW (2024) SINGLE-Story Custom Estate in prestigious Los Robles Estates with NO expenses spared! Set on a sweeping 1.33-acre corner lot, this one-of-a-kind luxury residence delivers an EXTRAORDINARY combination of sophistication, privacy, energy efficiency, and resort-style living. Offering 4 Bedrooms, each with en-suite Bathroom, 5.5 Bathrooms total, 3,725sf, NO interior steps, 6 garage spaces, and FULLY OWNED Solar System with 2 backup batteries, this estate was built for those who demand quality at every turn. A fully enclosed iron perimeter fence, 20' electric entry gate, drought-resistant landscaping, paver-stone hardscaping, and custom exterior lighting create a commanding first impression. Once inside, the home is SUPER light & bright, with a grand Entry introducing the open-concept floorplan, SOARING 14' entry ceiling, 11' tall ceilings throughout, wide-plank Archwood flooring, and an expansive feel across the main living areas. The Living Room and Dining Room are BRIGHT from tall windows and sized for gatherings. The Family Room is open, elegant, and inviting, offering a stacked-stone fireplace with Quartzite hearth, remote operation, abundant natural light, and 3 sets of sliding glass pocket doors including a GORGEOUS wall-length set to the backyard which fully recesses for entertaining from inside to out. The Gourmet Kitchen is a showpiece, crafted with hand-selected Taj Mahal QUARTZITE countertops, French-white soft-close raised-panel cabinetry, reflective subway tile backsplashes, farm sink, prep sink, and TOP-of-the-line appliances including Sub-Zero refrigerator/freezer, WOLF range & double oven, Bosch dishwasher, and warming drawer. A WATERFALL Quartzite center island provides breakfast bar seating, while extensive cabinetry, pull-out pantry storage, and a WALK-IN pantry deliver outstanding kitchen storage. The Primary Suite is a large backyard-facing retreat, private from the other Bedrooms and complete with TWO walk-in closets, including an EXTRA deep closet, each finished with high-end built-ins. The Primary Bathroom showcases a Hydrospa Jacuzzi soaking tub, a standalone shower with porcelain tile walls and roomy bench, Panasonic ceiling heater, and dual-sink vanity with Quartz countertop. Three additional Bedrooms each enjoy an en-suite Bathroom, PLUSH carpet, and WALK-IN closet, creating true suite-style living. The oversized Laundry Room offers plentiful cabinetry, Quartz counters, and a striking canine bathing/grooming area with full staircase for dogs. Entry and Outdoor Pool Bathrooms add excellent function for entertaining, with the pool bath offering a standalone porcelain-tile shower for convenient poolside use. The COMPLETELY private Resort-Style Backyard showcases a sparkling Pool & Spa with Pentair controls and color-changing LED lighting, built-in BBQ island, firepit, lush synthetic turf, drought-resistant landscaping, and space for relaxing or hosting across the 1.33-acre grounds. Two garage structures, a 2-car garage plus a 4-car garage, provide 6 total spaces for vehicles, storage, hobbies, or collections, while the spacious driveway accommodates large gatherings. Solar & energy features include a FULLY OWNED 9.20kW SunPower solar system with approximately 2 dozen panels and 2 backup batteries, now covered by Green Conversions, with reported Edison bills under $100/month. Smart systems and infrastructure include 3-zone programmable HVAC with 3 independent AC units, 400A electrical panel, TWO 50-amp EV charging outlets, 75-gallon water heater with recirculating system, concrete tile roof with TWO layers of 30-year roof material, and 202 recessed lights. Moments from Los Robles Greens Golf Course, hiking and biking trails, award-winning schools, Janss Marketplace, Los Robles Hospital, Amgen, 101/23 freeway access, and fantastic restaurants, this statement property delivers luxury, privacy, and an unparalleled SINGLE-story lifestyle in one of Thousand Oaks' premier estate communities!
場所
Sherwood Court, Thousand Oaks, カリフォルニア 91361, アメリカ合衆国