
$2,695,000 USD
販売中の一戸建て住宅, Shady Ridge, Corona, カリフォルニア 92881, アメリカ合衆国
- MLS登録番号432313001
- 5
- 5
407 m² (4,384 ft²)
zRE Groupによるリスティング
Shady Ridge, Corona, カリフォルニア 92881, アメリカ合衆国の販売中の 一戸建て住宅 は現在売り物件としてリスティングされています。Shady Ridge, Corona, カリフォルニア 92881, アメリカ合衆国は $2,695,000 で売り出されています。この物件には次の特徴があります:5 ベッドルーム, 5バスルーム。
物件の特徴
物件
- 物件の広さ:
407 m² (4,384 ft²) - 住居のタイプ: 家具付
- 特徴: スクリーン付きポーチダブルドアの玄関オープンフロア プランホーム オートメーション システムウオークイン・パントリー駐車場ラップアラウンド型のポーチ洗濯室貯蔵室屋根裏前面ポーチパティオロフト屋内物置冷蔵庫への送水管背面ポーチ屋根付きパティオ暖炉
- その他の建物構造: 物置き
敷地/土地
- 土地/分譲地の面積:
4,047 m² (43,560 ft²) - 区画詳細: スプリンクラー
- フェンス: 錬鉄
Construction
- 建築年: 2003
- スタイル: 職人
- 屋根ふき材: コンクリート
- 建物の状態: 改築ターンキー方式
- Construction: 共通の壁なし
- 外観: 漆喰
駐車場/ガレージ
- ガレージ種類: 家続きの車庫
寝室数
- 寝室数: 5
- 主寝室の説明: エンスイートバス
バス・トイレ数
- バスルーム(浴室)総数: 5
- フルバスルーム: 5
- 詳細: バスタブと別途シャワーシャワーバスタブ・シャワ一体化式
その他の部屋
- Room types: ボーナスルームオフィスフィットネスルーム2寝室に通じるバスルーム台所居間二寝室に通じる浴室書斎
- キッチン詳細: 執事用台所ウオークイン・パントリーキッチン (アイランド型)オープン・スペース
- 家電機器: 屋根裏のファンレンジ 電子レンジ冷蔵庫ゴミ処理ガスレンジ(六つ)浄水器エネルギースター換気フード天井のファン製氷機ビルトインオーブン食器洗い機
内部の特徴
- 窓: ドレープ/カーテン窓のブラインドスカイライト
外観の特徴
- 屋外スペース: スクリーン付きポーチ前面ポーチ屋根付きパティオパティオ背面ポーチラップアラウンド型のポーチ
- カーポート駐車場:
プール&スパ
- プール: 暖房ありプライベートプール地下滝
- スパ: 暖房あり地下
保養地・娯楽地
- 保養地・娯楽地: スパ専用バーベキュー
防犯設備等
- 特徴: 一酸化炭素検知器消火用スプリンクラー警報装置(配線済)煙探知機セキュリティーシステム
眺望
- 特徴: 山の眺め丘陵の眺め夜景の眺め
暖房・冷房
- 暖房設備: セントラル・ヒーティング暖炉
- 温水サービス: 瞬間湯沸かし器
- 冷房設備: 全館空調デュアルゾーン型
電気・ガス・水道設備
- 通信: ケーブル利用可サラウンド音響用予備配線テレビ用サテライトアンテナ
- その他の設備: 水道天然ガス下水敷地内に電気
コミュニティ
- 特徴: ゴルフクラブゲートで囲われたコミュニティ
説明
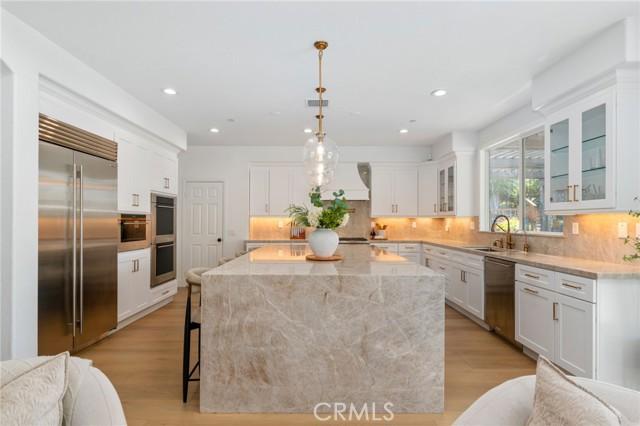
Welcome to 3988 Shady Ridge Drive — a masterfully reimagined luxury estate in the exclusive, gated enclave of Seven Oaks, home to just 36 custom residences. Perched on a private hillside surrounded by mature palms and sweeping mountain views, this two-story stone-and-stucco masterpiece blends elevated interior design with a resort-caliber outdoor experience rarely found in Corona. A dramatic double-door entrance opens to a grand foyer with soaring ceilings and cathedral windows, leading into sun-filled living spaces finished with wide-plank European white oak flooring. The chef’s kitchen is a showstopper, featuring a waterfall-edge Taj Mahal quartzite island, custom cabinetry, and a full butler’s pantry/wet bar. The great room centers around a stacked-stone fireplace, while the spa-inspired primary suite offers a freestanding soaking tub and a marble walk-in shower with . The backyard is nothing short of extraordinary. A custom rock-grotto saltwater pool features caves, a cascading waterfall, rock water slides, a sandy beach entry, and a built-in spa. Outdoor living continues with a thatched palapa kitchen, tiki cabana, multi-zone covered pergola, putting green, rock fire pit, two playsets, and a striking custom water feature in the front yard. A fully finished detached home gym casita adds even more versatility. Additional highlights include a four-car garage with brand-new insulated doors and a circulation fan, solar, concrete tile roof, rain gutters, and full RV parking with hookups. Every inch of this property showcases thoughtful upgrades and designer finishes. A truly one-of-a-kind estate — unmatched in luxury, lifestyle, and value.
場所
Shady Ridge, Corona, カリフォルニア 92881, アメリカ合衆国