
$1,499,000 USD
販売中の一戸建て住宅, Saticoy Street, Van Nuys, カリフォルニア 91406, アメリカ合衆国
- MLS登録番号430316907
- 4
- 2
249 m² (2,675 ft²)
Balboa Real Estate, Incによるリスティング
Saticoy Street, Van Nuys, カリフォルニア 91406, アメリカ合衆国の販売中の 一戸建て住宅 は現在売り物件としてリスティングされています。Saticoy Street, Van Nuys, カリフォルニア 91406, アメリカ合衆国は $1,499,000 で売り出されています。この物件には次の特徴があります:4 ベッドルーム, 2バスルーム。
物件の特徴
物件
- 物件の広さ:
249 m² (2,675 ft²) - 住居のタイプ: 家具なし
- 特徴: バルコニー地下室ウオークイン・パントリー駐車場貯蔵室屋根裏前面ポーチパティオロフト屋内物置冷蔵庫への送水管背面ポーチ屋根付きパティオ暖炉犬小屋
- その他の建物構造: 物置き
敷地/土地
- 土地/分譲地の面積:
2,437 m² (26,231 ft²) - 区画詳細: スプリンクラー
- フェンス: 木製金網ブロック壁
Construction
- 建築年: 1933
- スタイル: スペイン風
- 屋根ふき材: スパニッシュ・クレイタイル
- 建物の状態: 改築ターンキー方式
- Construction: 共通の壁なしレンガ
- 外観: 漆喰
寝室数
- 寝室数: 4
- 主寝室の説明: エンスイートバス
バス・トイレ数
- バスルーム(浴室)総数: 2
- フルバスルーム: 1
- 3/4バスルーム(シャワー付): 1
- 詳細: バスタブと別途シャワーシャワー
その他の部屋
- Room types: ボーナスルームオフィス入り道主寝室着替え室台所居間グレートルーム
- キッチン詳細: タイル製カウンタートップウオークイン・パントリーギャレー式キッチンキチネット
- 家電機器: エネルギースターガス温水器オーブン-ガスレンジ 冷蔵庫オーブン (SCC)ゴミ処理天井のファンレンジ台- ガス食器洗い機
内部の特徴
- 窓: ドレープ/カーテンステンドグラス・ウインドー
外観の特徴
- 屋外スペース: バルコニー前面ポーチ屋根付きパティオパティオ背面ポーチ
- カーポート駐車場: 1
プール&スパ
- プール: プライベートプール地下ダイビング除菌
- スパ: 地下
保養地・娯楽地
- 保養地・娯楽地: スパ
防犯設備等
- 特徴: 一酸化炭素検知器煙探知機セキュリティーシステム
眺望
- 特徴: プールの眺め
暖房・冷房
- 暖房設備: ヒートポンプ天然ガスセントラル・ヒーティングゾーン型暖炉
- 冷房設備: ヒートポンプ窓のユニット全館空調ゾーン型
電気・ガス・水道設備
- その他の設備: 水道ケーブル配線済み天然ガス下水敷地内に電気全銅製の配管地下 電気・ガス・水道設備
説明
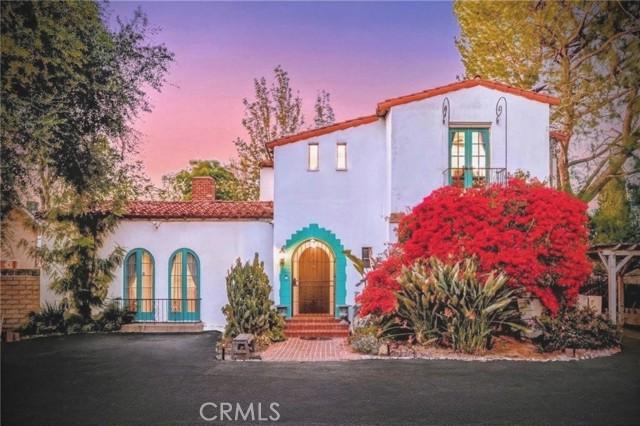
The Clara Alexanian House is a one-of-a-kind offering: a 1933 Spanish Colonial Revival designed by architect James H. Garrott, anchoring a rare 26,000 sq ft flat, street-to-street compound in Van Nuys, adjacent to Lake Balboa. 0.61-acre parcel—roughly 5x a typical LA residential lot. THE RESIDENCE: 2,675 sq ft main home (4 bed / 2 bath) retains authentic period character with hand-painted tile floors and original Spanish Revival detailing, paired with thoughtful upgrades. Generously sized bedrooms; main-floor bedroom + full bath ideal for guests, extended family, or home office. Remodeled upstairs bath. GROUNDS: Resort-style pool framed by mature, private landscaping. Detached accessory studio offers flexible use as home office, guest quarters, or creative space, with potential for ADU conversion subject to permits. Established mini-orchard (lemon, lime, orange, persimmon, calamansi, pomegranate, fig) and abundant flat green space. Horseshoe driveway with dual gates, extensive on-site parking. Fully gated. An entertainer's dream. SYSTEMS: Owned solar, underground utilities, copper plumbing, 200-amp electrical, multi-zone HVAC. Major systems modernized. LOCATION: Established Van Nuys neighborhood with parks, recreation, and dining nearby; Ventura Blvd corridor minutes away. Within the LA Transit Priority Area; approximately 1 mile from the proposed Sepulveda Transit Corridor station. DEVELOPMENT POTENTIAL: (T)R1-1 / (T)RS-1 dual zoning. Lot scale and frontage may support SB9 lot-split opportunities, ADU/JADU additions, or phased compound expansion. ZIMAS notes potential historic significance; no HCM designation or Mills Act in place—preservation incentives may be available subject to buyer pursuit. POSITIONING: Rare combination of scale, era, and architectural pedigree on a flat, fully usable LA parcel—suitable for estate compound living, multigenerational layouts, period-appropriate restoration, ADU/accessory conversion, or SB9 development. Offered as-is, standard sale only. All information regarding zoning, development potential, ADU possibilities, SB9 eligibility, permits, transit plans, and historic status is deemed reliable but must be independently verified by the buyer. Buyer is responsible for all due diligence.
場所
Saticoy Street, Van Nuys, カリフォルニア 91406, アメリカ合衆国