
$2,799,000 USD
販売中の一戸建て住宅, S Calle Palo Fierro, Palm Springs, カリフォルニア 92264, アメリカ合衆国
- MLS登録番号439855304
- 4
- 4
226 m² (2,431 ft²)
掲載元:Compass
S Calle Palo Fierro, Palm Springs, カリフォルニア 92264, アメリカ合衆国にある販売中の一世帯一戸建ては、現在掲載中です。S Calle Palo Fierro, Palm Springs, カリフォルニア 92264, アメリカ合衆国は $2,799,000 で売り出されています。この物件には次の特徴があります:4寝室, 4バスルーム。
物件の特徴
所有地
- 住宅面積:
226 m² (2,431 ft²) - 特徴: ユティリティールームオープンフロア プランパティオ駐車場屋根付きパティオ暖炉
- 場所: 区
敷地 / 土地
- 土地/分譲地の面積:
1,233 m² (13,270 ft²) - 区画詳細: スプリンクラー
建築タイプ
- 建築年: 1966
- 屋根のタイプ: フラット
- 状態: 改築
- 地上: 漆喰
駐車場/ガレージ
- ガレージ種類: 家続きの車庫
寝室
- 寝室: 4
- 主寝室の説明: エンスイートバス
浴室
- バスルーム(浴室)総数: 4
- フルバスルーム: 4
その他の部屋
- 部屋タイプ: 入り道居間グレートルーム書斎
- キッチン詳細: キッチン (アイランド型)
- 家電機器: 電子レンジ冷蔵庫換気フード製氷機レンジ台- ガス食器洗い機
エクステリアの特長
- 屋外スペース: 屋根付きパティオパティオ
- カーポート駐車場:
プール&スパ
- プール: 電気暖房プライベートプール地下
景観
- 特徴: 山の眺め
暖房・冷房
- 暖房設備: セントラル・ヒーティング
- 冷房設備: 全館空調
物件の概要
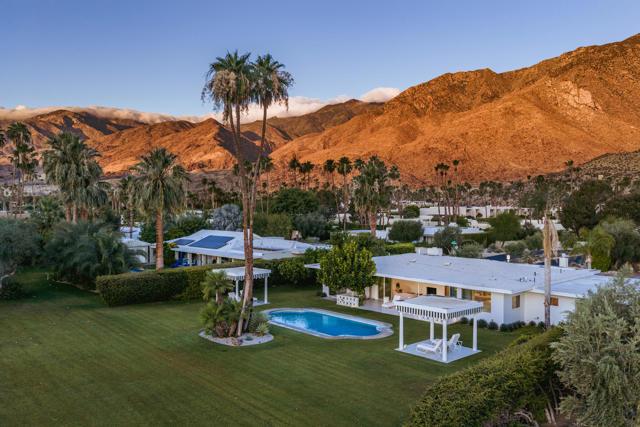
Experience the extraordinary convergence of Hollywood Regency glamour and Mid-Century Modern sophistication in this impeccably reimagined architectural masterpiece. Set within the prestigious Indian Canyons enclave of South Palm Springs, this storied residence-once owned by the renowned Chasen family of Beverly Hills hospitality fame-was originally designed in the 1960s by celebrated architect Raymond Levanas and meticulously transformed between 2020 and 2022 in collaboration with acclaimed designer Michelle Boudreau. Featured in Modernism Week Magazine, this exceptional four-bedroom, four-bath retreat honors Levanas's original vision while introducing a refined palette of contemporary luxury. From the iconic champagne-bubble breeze block faAade and terrazzo entry to the breathtaking mountain vistas showcased from every room, each detail has been thoughtfully curated to create a home of remarkable distinction. The dramatic living room is anchored by a striking fireplace clad in a custom Bauhaus-inspired slat design that extends seamlessly overhead, reinforcing the home's architectural pedigree. Designed for both effortless entertaining and everyday indulgence, the chef's kitchen is outfitted with a full suite of Sub-Zero and Wolf appliances, including a column wine refrigerator, refrigerated beverage drawers, built-in coffee system, and drawer microwave. Custom white oak cabinetry and exquisite onyx marble surfaces elevate the space into a true culinary showpiece. Walls of floor-to-ceiling Fleetwood glass blur the boundaries between indoors and out, flooding the interiors with natural light and framing panoramic views of the Indian Canyons Golf Resort and surrounding mountains. Every bathroom has been thoughtfully renovated to spa-caliber standards, while the primary suite serves as a private sanctuary featuring dual vanities with an indoor shower, an outdoor shower, and a luxurious outdoor soaking tub beneath the desert sky. Seamlessly flowing into the adjacent golf course, the backyard creates a sense of boundless open space. Two restored twin pergolas frame a stunning Hollywood Regency-inspired pool adorned with the original turtle motifs. Outdoor living areas include an elegant dining terrace shaded by a mature fiddle-leaf fig tree and fragrant gardenias creating an atmosphere of effortless desert luxury. Every element of this remarkable estate has been executed with uncompromising attention to detail. A rare offering where architectural significance
場所
S Calle Palo Fierro, Palm Springs, カリフォルニア 92264, アメリカ合衆国