
$3,500,000 USD
販売中の一戸建て住宅, Royal Hunt Ridge, Riverside, カリフォルニア 92506, アメリカ合衆国
- MLS登録番号429978685
- 6
- 6
865 m² (9,307 ft²)
COMPASSによるリスティング
Royal Hunt Ridge, Riverside, カリフォルニア 92506, アメリカ合衆国の販売中の 一戸建て住宅 は現在売り物件としてリスティングされています。Royal Hunt Ridge, Riverside, カリフォルニア 92506, アメリカ合衆国は $3,500,000 で売り出されています。この物件には次の特徴があります:6 ベッドルーム, 6バスルーム。
物件の特徴
物件
- 物件の広さ:
865 m² (9,307 ft²) - 特徴: ユティリティールームダブルドアの玄関バルコニー地下室ウオークイン・パントリー駐車場2つの階段部屋洗濯室貯蔵室前面ポーチワインセラーパティオ冷蔵庫への送水管背面ポーチ屋根付きパティオ暖炉
- その他の建物構造: 倉庫ビルゲストハウス
敷地/土地
- 土地/分譲地の面積:
8,782 m² (94,525 ft²) - 区画詳細: クロスフェンススプリンクラー
- フェンス: 錬鉄
Construction
- 建築年: 1998
- スタイル: 伝統的 英国式注文建築
- 屋根ふき材: コンクリート平タイル
- 建物の状態: ターンキー方式
- Construction: フレーム共通の壁なしレンガ・構造用合板表張
- 地階と基礎の詳細: 改築済み
- 外観: 漆喰
駐車場/ガレージ
- ガレージ種類: 家続きの車庫自動扉
寝室数
- 寝室数: 6
- 主寝室の説明: エンスイートバス
バス・トイレ数
- バスルーム(浴室)総数: 6
- フルバスルーム: 4
- 1/2バスルーム(トイレのみ等): 2
- 詳細: バスタブと別途シャワーシャワー
その他の部屋
- Room types: オフィスフィットネスルーム着替え室ゲスト/メイド用クオーター書斎主寝室台所居間居間アートスタジオ書斎
- キッチン詳細: 御影石のカウンター大理石/天然石カウンタートップ執事用台所ウオークイン・パントリーキッチン (アイランド型)オープン・スペース
- 家電機器: 冷凍庫オーブン-電気ガス温水器レンジ ダブルオーブン電子レンジ冷蔵庫ゴミ処理ガスレンジ(六つ)通気式換気扇引き出し式加熱器硬水軟化装置バキューム・セントラル対流式オーブン換気フード天井のファンビルトインオーブン食器洗い機ごみ圧縮機
内部の特徴
- 窓: ドレープ/カーテン特別注文の窓のカバー窓のブラインド
外観の特徴
- 屋外スペース: バルコニー前面ポーチ屋根付きパティオパティオ背面ポーチ
- カーポート駐車場:
プール&スパ
- プール: 暖房ありプライベートプール地下滝除菌グナイト
- スパ: 暖房あり地下
保養地・娯楽地
- 保養地・娯楽地: スパ
防犯設備等
- 特徴: 一酸化炭素検知器消火用スプリンクラー煙探知機セキュリティーシステム
眺望
- 特徴: クリーク/水路の見える果樹園の見える山の眺め渓谷の眺め丘陵の眺め公園、または緑地帯の眺め樹木/林の眺め岩礁の見える夜景の眺め
暖房・冷房
- 暖房設備: 天然ガス強制換気セントラル・ヒーティングゾーン型
- 温水サービス: セントラル・ウオーターヒーター
- 冷房設備: 電気全館空調デュアルゾーン型
電気・ガス・水道設備
- 通信: サラウンド音響用予備配線
- その他の設備: 水道ケーブル配線済み天然ガス下水敷地内に電気全銅製の配管地下 電気・ガス・水道設備
コミュニティ
- 特徴: ゲートで囲われたコミュニティ
説明
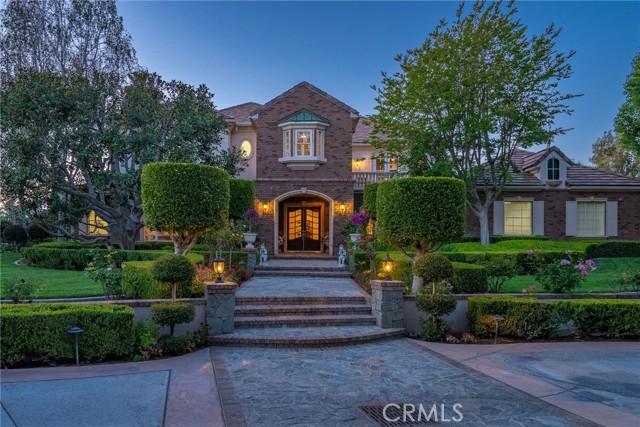
ALESSANDRO HEIGHTS – ROYAL HUNT RIDGE ESTATES Perched on an elevated promontory above the picturesque Alessandro Arroyo and Creek, this exclusive estate seamlessly blends elegance, comfort, and privacy. Spanning an 8,300 sq. ft. main residence and a 1,000 sq. ft. self-contained second home, this property was handpicked by original developer Neil Hansen and his wife as their personal retreat. Surrounded by mature trees and rolling terrain, the European Traditional-style manor exudes timeless charm, ideal for multi-generational living or grand entertaining. The stately brick facade and commanding entrance set the tone for refined interiors. Inside, a dramatic foyer with a sweeping curved staircase is flanked by a formal dining room and living room, perfect for intimate gatherings. Beyond lies a cozy pub area and a library/office that could easily convert to a main-floor suite. The family room and expansive kitchen with a breakfast nook offer stunning views of the backyard, pool, spa, and twinkling city lights. Upstairs, four en-suite bedrooms include the serene primary suite with a private terrace, sitting area with fireplace, and adjacent exercise room. A thoughtfully designed laundry room with ample storage is also on this level. Main-floor highlights include a unique “wrapping room” with custom built-ins and an adjoining potting room with access to a secret garden. The separate Accessory Dwelling Unit (ADU) is a fully independent home with a living room, kitchen, two bedrooms, a bathroom, large laundry room, and private one-car garage—perfect for extended family or guests. The estate’s grounds are an entertainer’s dream, featuring a sparkling pool and spa with travertine decking, an outdoor living room with a built-in kitchen, firepit, and TV. Offered for the first time in 25 years, this extraordinary property awaits its next fortunate owners. Seize this rare chance to own a timeless estate in one of Alessandro Heights’ most exclusive communities
場所
Royal Hunt Ridge, Riverside, カリフォルニア 92506, アメリカ合衆国