
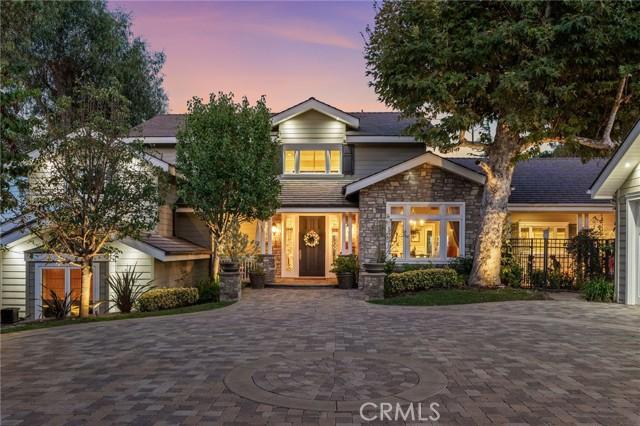
$3,075,000 USD
販売中の一戸建て住宅, Rocky, Fullerton, カリフォルニア 92831, アメリカ合衆国
- MLS登録番号447082575
- 3
- 5
428 m² (4,611 ft²)
掲載元:WEST COAST REALTY
Rocky, Fullerton, カリフォルニア 92831, アメリカ合衆国にある販売中の一世帯一戸建ては、現在掲載中です。Rocky, Fullerton, カリフォルニア 92831, アメリカ合衆国は $3,075,000 で売り出されています。この物件には次の特徴があります:3寝室, 5バスルーム。
物件の特徴
所有地
- 住宅面積:
428 m² (4,611 ft²) - 特徴: 貯蔵室洗濯室ポーチバルコニーパティオ屋内物置ウオークイン・パントリー駐車場屋根付きパティオ暖炉
- その他の建物構造: 仕事部屋
敷地 / 土地
- 土地/分譲地の面積:
1,619 m² (17,424 ft²) - 区画詳細: スプリンクラー
建築タイプ
- 建築年: 1954
- スタイル: ケープコッド
- 屋根ふき材: タイル
- 状態: 改築
- 建築タイプ: 共通の壁なし
寝室
- 寝室: 3
- 主寝室の説明: エンスイートバス
浴室
- バスルーム(浴室)総数: 5
- フルバスルーム: 2
- WC: 1
- 3/4バスルーム(シャワー付): 2
- 詳細: バスタブと別途シャワーシャワーバスタブ・シャワ一体化式
その他の部屋
- 部屋タイプ: ボーナスルームオフィス台所居間居間
- キッチン詳細: 御影石のカウンターウオークイン・パントリーギャレー式キッチンキッチン (アイランド型)オープン・スペース
- 家電機器: ダブルオーブン電子レンジ冷蔵庫換気フード天井のファン食器洗い機ガスレンジ(六つ)
インテリアの特長
- 窓: ドレープ/カーテンガーデンウインドー張り出し窓特別注文の窓のカバー窓のブラインドスカイライト
エクステリアの特長
- 屋外スペース: ポーチバルコニー屋根付きパティオパティオ
- カーポート駐車場:
プール&スパ
- プール: 暖房ありプライベートプール地下
- スパ: 地下
保養地・娯楽地
- 保養地・娯楽地: サウナスパガゼボ専用バーベキュー
防犯設備等
- 特徴: 一酸化炭素検知器煙探知機
景観
- 特徴: 山の眺め樹木/林の眺め夜景の眺め
暖房・冷房
- 暖房設備: セントラル・ヒーティング
- 冷房設備: 全館空調
電気・ガス・水道設備
- 通信: サラウンド音響用予備配線
- その他の設備: 水道天然ガス下水敷地内に電気
共同用
- 特徴: ゴルフクラブ
物件の概要
Welcome to this stunning custom Cape Cod-inspired estate in the prestigious Raymond Hills neighborhood of Fullerton. Designed with exceptional flexibility, the spacious music room and private upstairs office can easily be converted into a fourth and fifth bedroom, offering incredible versatility for growing families. Privately situated on a secluded street, this exceptional residence showcases timeless architecture, quality craftsmanship, and elegant living throughout. An extended paver driveway leads to a charming front porch with a tranquil water feature and grand foyer with a custom chandelier. The formal living room with custom built-ins overlooks the resort-style backyard, while the formal dining room features vaulted ceilings, exposed beams, and picture windows. The gourmet kitchen offers premium built-in appliances, a center island with prep sink, walk-in pantry, breakfast nook, and serving bar that opens to the spacious family room with vaulted ceilings, stone fireplace, and built-ins. A versatile music/bonus room provides additional living space. The luxurious primary suite features a private balcony, sitting area with fireplace, spa-like bath with dual vanities, soaking tub, separate shower, and custom walk-in closet. Upstairs is an office/game room with ensuite bath. The lower level includes an ensuite bedroom with built-in desk, guest bedroom with Murphy bed, full bath, and laundry room. Designed for entertaining, the multi-level backyard features a sparkling pool, spa, outdoor fireplace, bar, multiple patios, raised garden beds, and peaceful tree views. An oversized three-car garage includes an extra-deep bay, workshop area, bonus room, and abundant storage. Conveniently located near the 57 Freeway, Brea Mall, Downtown Fullerton, Cal State Fullerton, shopping, dining, parks, and award-winning schools. A truly one-of-a-kind property offering luxury, privacy, and exceptional indoor-outdoor living.
場所
Rocky, Fullerton, カリフォルニア 92831, アメリカ合衆国