
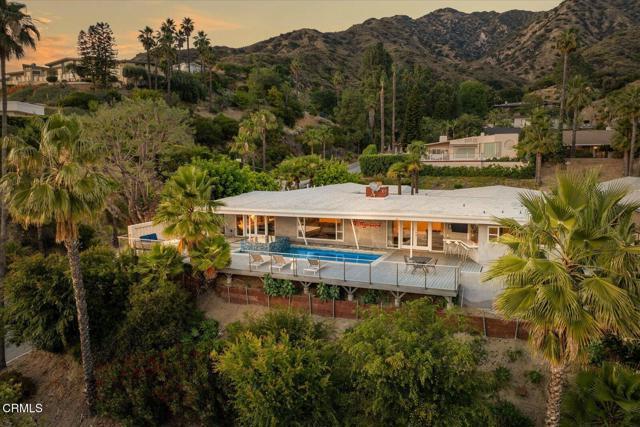
$2,998,000 USD
販売中の一戸建て住宅, Ransom Road, Glendale, カリフォルニア 91201, アメリカ合衆国
- MLS登録番号442711565
- 4
- 3
306 m² (3,294 ft²)
COMPASSによるリスティング
Ransom Road, Glendale, カリフォルニア 91201, アメリカ合衆国の販売中の 一戸建て住宅 は現在売り物件としてリスティングされています。Ransom Road, Glendale, カリフォルニア 91201, アメリカ合衆国は $2,998,000 で売り出されています。この物件には次の特徴があります:4 ベッドルーム, 3バスルーム。
物件の特徴
物件
- 物件の広さ:
306 m² (3,294 ft²) - 住居のタイプ: 家具なし
- 特徴: 洗濯室オープンフロア プランパティオ駐車場暖炉
敷地/土地
- 土地/分譲地の面積:
1,235 m² (13,295 ft²) - 区画詳細: スプリンクラー
- フェンス: 有刺鉄線
Construction
- 建築年: 1953
- スタイル: 中世
- 建物の状態: ターンキー方式
- Construction: 共通の壁なし
- 外観: 漆喰ハードボード羽目板
駐車場/ガレージ
- ガレージ種類: 家続きの車庫
寝室数
- 寝室数: 4
バス・トイレ数
- バスルーム(浴室)総数: 3
- フルバスルーム: 3
- 詳細: シャワー
その他の部屋
- Room types: 入り道主寝室着替え室台所居間居間グレートルーム
- キッチン詳細: 大理石/天然石カウンタートップ
- 家電機器: レンジ ダブルオーブン電子レンジ冷蔵庫換気フード天井のファンガスレンジ(六つ)
内部の特徴
- 窓: ドレープ/カーテン窓のブラインド
外観の特徴
- 屋外スペース: パティオ
- カーポート駐車場:
プール&スパ
- プール: プライベートプール地下暖房 - ガス
保養地・娯楽地
- 保養地・娯楽地: スパ
防犯設備等
- 特徴: 一酸化炭素検知器煙探知機セキュリティーシステム
眺望
- 特徴: 山の眺め丘陵の眺め谷の眺め夜景の眺め
暖房・冷房
- 暖房設備: セントラル・ヒーティング
- 冷房設備: 全館空調
電気・ガス・水道設備
- その他の設備: 敷地内に電気
説明
Steeped in local history, this remarkable 1953 courtyard residence was originally custom-built as the personal home of Glendale Mayor and City Councilman George R. Wickham. Harmoniously blending traditional California Ranch charm with a sleek Mid-Century Modern aesthetic, this 3,294 sq. ft. architectural treasure captivates with breathtaking views.Beyond the unassuming stucco facade, classic geometric breeze blocks, and custom pergola lies a private oasis arranged around a stunning central courtyard with a tranquil water feature serving as an open-air entrance hall. Inside, the walls dissolve into a spectacular linear living space anchored by an iconic double-sided fireplace and maintenance-free polished concrete floors beneath quintessential post-and-beam tongue-and-groove ceilings.The ultra-luxurious, upgraded kitchen, masterfully designed by celebrity designer Jeff Lewis of Bravo's Flipping Out, is a culinary achievement featuring a 36' Wolf range, Sub-Zero refrigeration, dual sinks, a custom beverage center, and million-dollar vistas.The brilliant 4-bedroom layout perfectly accommodates extended living, offering a private eastern mother-in-law suite and a closable western two-bedroom wing. The primary suite is a true sanctuary, showcasing magical panoramic views, a full 'car wash-style' damless shower with premium 1x1 Ann Sacks tile, and a massive walk-in closet converted from a 5th bedroom.Walls of glass frame three sides of the central courtyard, while the entire southern exposure is a spectacular glass curtain wall that effortlessly merges the indoors with a resort-style backyard. Also envisioned by Jeff Lewis, the exterior grounds offer an extended entertainment deck, a sparkling inground pool, a hot tub, a firepit, and forever views. Pack your toothbrush, put on some Frank Sinatra, mix a martini, and watch the sunset from your new architectural legacy.
場所
Ransom Road, Glendale, カリフォルニア 91201, アメリカ合衆国