
$1,760,000 USD
販売中の一戸建て住宅, Rancho Villa Road, Ramona, カリフォルニア 92065, アメリカ合衆国
- MLS登録番号448475387
- 4
- 3
281 m² (3,020 ft²)
掲載元:From Sign To Sold
Rancho Villa Road, Ramona, カリフォルニア 92065, アメリカ合衆国にある販売中の一世帯一戸建ては、現在掲載中です。Rancho Villa Road, Ramona, カリフォルニア 92065, アメリカ合衆国は $1,760,000 で売り出されています。この物件には次の特徴があります:4寝室, 3バスルーム。
物件の特徴
所有地
- 住宅面積:
281 m² (3,020 ft²) - 特徴: 洗濯室仕事部屋ウオークイン・パントリー暖炉
敷地 / 土地
- 土地/分譲地の面積:
16,794 m² (180,774 ft²)
建築タイプ
- 建築年: 1993
- 屋根ふき材: スパニッシュ・クレイタイル
- 状態: 改築ターンキー方式
- 建築タイプ: 共通の壁なし
寝室
- 寝室: 4
- 主寝室の説明: エンスイートバス
浴室
- バスルーム(浴室)総数: 3
- フルバスルーム: 3
プール&スパ
- プール: プライベートプール地下
- スパ: 地下
保養地・娯楽地
- 保養地・娯楽地: スパ
景観
- 特徴: 丘陵の眺め
暖房・冷房
- 冷房設備: 全館空調
物件の概要
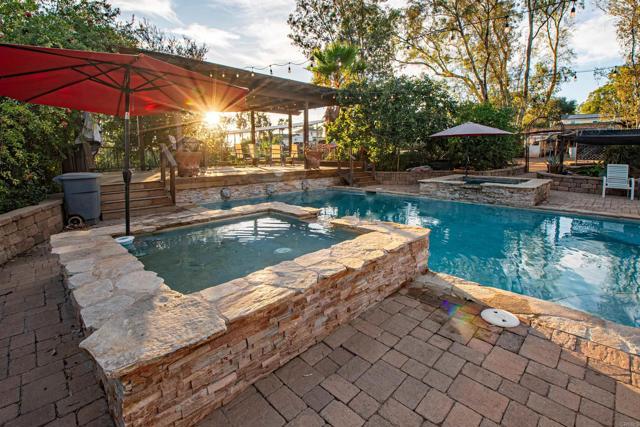
Experience exceptional craftsmanship, timeless elegance, and resort-style living in this extraordinary custom estate set on more than four flat, usable acres with direct easement access to federal open space and horse trails. A dramatic circular driveway with an impressive 8-foot fountain welcomes you to this remarkable residence, distinguished by its multicolored clay tile roof and beautifully designed architecture. Tuscan-inspired travertine flooring flows seamlessly from the interior to the front courtyard and expansive rear patios, creating effortless indoor-outdoor living. Step inside to soaring vaulted ceilings, graceful arched passageways, hand-hewn mahogany engineered wood flooring, an inlaid Tuscan mosaic stone entry, custom built-in entertainment cabinetry, and a stunning floor-to-ceiling stone fireplace featuring a raised granite hearth and substantial stone mantel. Designed by a kitchen designer as a true showroom, the spectacular kitchen showcases custom solid walnut cabinetry inside and out, Movento lift-up upper cabinets, a commercial-grade 42-inch range, stone chimney-style hood with mantel, coffee bar, wine storage, wine refrigerator, oversized walk-in pantry with shelving to the 10-foot ceiling, and exceptional workspace for everyday living and entertaining. The thoughtfully designed main level offers three bedrooms, including two with cork flooring, plus a dedicated office or craft room featuring custom cherry wood cabinetry, granite countertops, and a built-in desk. A whimsical bedroom includes a custom four-poster treehouse bed, teak ceiling panels, and a built-in desk with granite countertops. The spacious laundry room offers abundant storage and a convenient laundry chute from the primary suite. Inspired by the elegance of the Ritz Paris, the upstairs primary suite is a luxurious retreat featuring a coffered ceiling, paneled walls, a private fireplace, custom cherry wood closet cabinetry, and a spa-inspired Carrera marble bathroom complete with a steam shower and Jacuzzi soaking tub. Outside, enjoy your own private resort featuring a solar-heated pool, spa, separate children's pool, two sand-filled beach areas, beautifully landscaped grounds, and 52 owned elevated solar panels that also provide shade for a future riding arena. Equestrian enthusiasts will appreciate the barn with two covered tube-steel horse stalls, tack room, round pen, direct horse trail access, and over four acres of level, usable land. Additional amenities include a detached garage with a studio apartment complete with a kitchen and full bath, a 24' x 30' metal workshop on slab, raised garden beds, tube-steel chicken coop, tube-steel aviary, private well, and a 3,000-gallon water storage tank. This one-of-a-kind estate offers an exceptional combination of luxury, craftsmanship, privacy, and equestrian living in a setting designed for unforgettable entertaining and everyday comfort. Fruit Trees 9 avocado (shorter species for use round fruit) 3 orange 1 tangello 1 lemon 1 key lime 1 persimmon 2 pomegranate 3 grape vines 1 pear 2 apple 2 peach 4 olives
場所
Rancho Villa Road, Ramona, カリフォルニア 92065, アメリカ合衆国