
$1,385,800 USD
販売中の一戸建て住宅, Rancho Santa Teresa Drive, Ramona, カリフォルニア 92065, アメリカ合衆国
- MLS登録番号476472796
- 3
- 4
463 m² (4,985 ft²)
掲載元:Coldwell Banker Country Realty
Rancho Santa Teresa Drive, Ramona, カリフォルニア 92065, アメリカ合衆国にある販売中の一世帯一戸建ては、現在掲載中です。Rancho Santa Teresa Drive, Ramona, カリフォルニア 92065, アメリカ合衆国は $1,385,800 で売り出されています。この物件には次の特徴があります:3寝室, 4バスルーム。
物件の特徴
所有地
- 住宅面積:
463 m² (4,985 ft²) - 特徴: ポーチダブルドアの玄関バルコニー地下室ラップアラウンド型のポーチ2つの階段部屋貯蔵室洗濯室デッキ前面ポーチパティオ暖炉
- その他の建物構造: 物置き倉庫ビルゲストハウス
敷地 / 土地
- 土地/分譲地の面積:
34,601 m² (372,438 ft²) - 区画詳細: スプリンクラー
建築タイプ
- 建築年: 2001
- スタイル: ビクトリアン注文建築
- 屋根ふき材: タイルコンクリート
- 建築タイプ: 木製フレーム共通の壁なし
駐車場/ガレージ
- ガレージ種類: 家続きの車庫
寝室
- 寝室: 3
浴室
- バスルーム(浴室)総数: 4
- フルバスルーム: 3
- WC: 1
- 詳細: バスタブと別途シャワーバスタブ・シャワ一体化式
その他の部屋
- 部屋タイプ: ボーナスルームオフィス台所居間居間書斎ホームシアター
- キッチン詳細: 御影石のカウンターウオークイン・パントリーキッチン (アイランド型)
- 家電機器: 天井のファン
インテリアの特長
- 窓: フレンチ/マリオンウインドー張り出し窓
エクステリアの特長
- 屋外スペース: ポーチバルコニー前面ポーチデッキパティオラップアラウンド型のポーチ
- カーポート駐車場:
景観
- 特徴: 山の眺め全景を見渡す眺め樹木/林の眺め岩礁の見える牧場の見える
暖房・冷房
- 暖房設備: 強制換気プロパンゾーン型暖炉
- 冷房設備: 電気全館空調ゾーン型
電気・ガス・水道設備
- その他の設備: 共有井戸プロパンガス敷地内に電気全銅製の配管
共同用
- 特徴: ゴルフクラブ
物件の概要
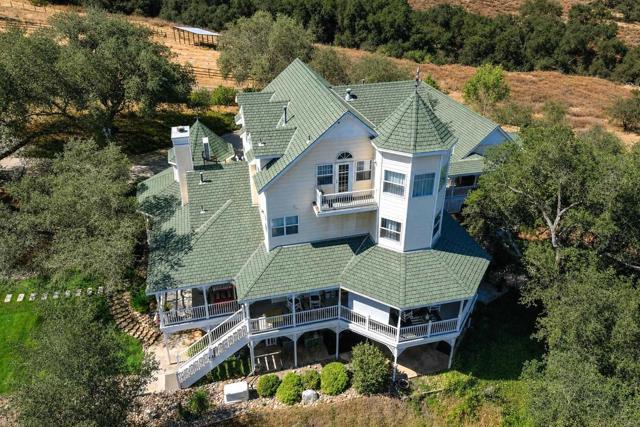
Unparalleled Country Living! 8.55 pristine acres with desirable A72 zoning, ideal for horses, livestock, agriculture, fruit orchard, vegetable/herb garden and water provided by prolific community well. Parcel has dual entries, New England Victorian home with a 4-car finished garage surrounded by majestic Engelmann Oaks. The magnificent 4,985 sq. ft. home offers 3 BR / 3.5 BA, complemented by a 2 BR / 1 BA guest house and potential for an additional dwelling unit (verify with S.D. County Bdg. Dept). Main Home Features: Wrap-Around wide Porch & Library: Foyer with engineered wood floors, leading to a private library with turret ceiling, replica vintage wood bookcases, bay window, and wood burning fireplace. Gourmet Kitchen & Formal Dining rms: 10+ ft ceilings, see-through fireplace, center island, Silestone counters, replica vintage 6-burner stove/oven, Kitchen Aid built-in refrigerator, pantry and bay window breakfast nook. Entertainment Floor: Billiard room with bar, theater/media room, craft room, bedroom, and bath. Primary Suites & Elevator Prep: First upper level holds a spacious primary en-suite, second en-suite, and laundry room prepped for a future elevator. Top level features a private second primary retreat with panoramic mountain and pastoral valley views, walk-in closet, and a bath framed for completion (clawfoot tub/dual vanities). This architecturally designed Victorian with spectacular,usable acreage awaits your viewing and shown by app. only. Please review the attached Title Report, CC&Rs, Property Summary and List of Features and Amenities.
場所
Rancho Santa Teresa Drive, Ramona, カリフォルニア 92065, アメリカ合衆国