
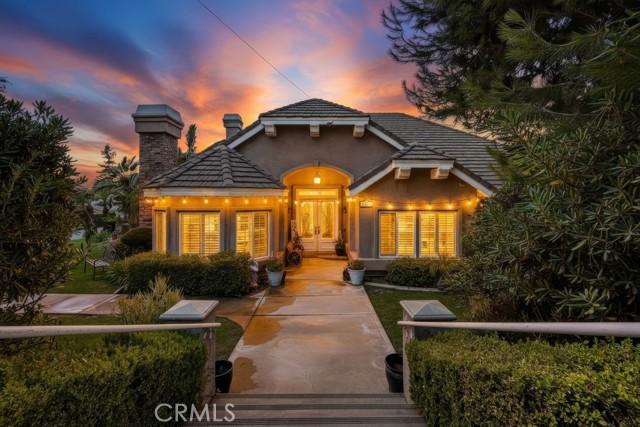
$1,599,995 USD
販売中の一戸建て住宅, Prospect Drive, Upland, カリフォルニア 91784, アメリカ合衆国
- MLS登録番号446692396
- 4
- 4
327 m² (3,520 ft²)
掲載元:Sherwood Forest Development Group, Inc.
Prospect Drive, Upland, カリフォルニア 91784, アメリカ合衆国にある販売中の一世帯一戸建ては、現在掲載中です。Prospect Drive, Upland, カリフォルニア 91784, アメリカ合衆国は $1,599,995 で売り出されています。この物件には次の特徴があります:4寝室, 4バスルーム。
物件の特徴
所有地
- 住宅面積:
327 m² (3,520 ft²) - 特徴: ポーチダブルドアの玄関バルコニーオープンフロア プラン外側の照明ウオークイン・パントリー駐車場洗濯室貯蔵室屋根裏入り口の傾斜路パティオ屋内物置広間冷蔵庫への送水管屋根裏部屋へのプルダウン階段暖炉
敷地 / 土地
- 土地/分譲地の面積:
1,277 m² (13,750 ft²) - 区画詳細: スプリンクラー
- フェンス: ブロック壁
建築タイプ
- 建築年: 2001
- スタイル: 地中海風スペイン風注文建築
- 屋根ふき材: タイル
- 状態: 改築ターンキー方式
- 建築タイプ: 共通の壁なし
駐車場/ガレージ
- ガレージ種類: 家続きの車庫
寝室
- 寝室: 4
浴室
- バスルーム(浴室)総数: 4
- フルバスルーム: 3
- WC: 1
- 詳細: シャワー
その他の部屋
- 部屋タイプ: ボーナスルーム主寝室沈床式リビングルーム台所居間居間二寝室に通じる浴室娯楽室
- キッチン詳細: タイル製カウンタートップ御影石のカウンターウオークイン・パントリーキッチン (アイランド型)オープン・スペース
- 家電機器: ガス温水器オーブン-ガス屋根裏のファンレンジ 電子レンジ冷蔵庫オーブン (SCC)ガスレンジ(六つ)換気フード天井のファンビルトインオーブン食器洗い機
インテリアの特長
- 窓: 窓のシャッタースカイライト
エクステリアの特長
- 屋外スペース: ポーチバルコニーパティオ
- カーポート駐車場:
プール&スパ
- プール: プライベートプール地下
- スパ: 暖房あり
保養地・娯楽地
- 保養地・娯楽地: スパガゼボ専用バーベキュー
防犯設備等
- 特徴: 一酸化炭素検知器消火用スプリンクラー警報装置(配線済)煙探知機セキュリティーシステム
景観
- 特徴: 山の眺めプールの眺め丘陵の眺め全景を見渡す眺め谷の眺め樹木/林の眺め夜景の眺め
暖房・冷房
- 暖房設備: ソーラー電気セントラル・ヒーティング
- 温水サービス: 温水サーキュレーター
- 冷房設備: 全館換気扇電気全館空調
電気・ガス・水道設備
- 通信: サラウンド音響用予備配線電話システム高速データ用予備配線テレビ用サテライトアンテナ
- その他の設備: 水道ケーブル配線済み天然ガス下水敷地内に電気全銅製の配管
物件の概要
Elegant San Antonio Heights Custom Estate with Sweeping Views Nestled in the foothills of the highly desirable San Antonio Heights, this exceptional 4-bedroom, 4-bathroom custom-built estate seamlessly combines luxury, scale, and modern efficiency. Spanning 3,520 square feet of bright, open living space on a generous 13,750-square-foot lot, this 2-story home welcomes you with soaring high ceilings and an abundance of natural light. Designed with an intentional floor plan, the main level features four spacious bedrooms—including a convenient Jack-and-Jill setup—while the second story features a massive converted game room serving as a 5th bedroom, complete with a private balcony capturing breathtaking, panoramic valley views. The heart of the home is a spacious kitchen that opens directly to the family room, equipped with a walk-in pantry, breakfast nook, and a breakfast bar perfect for casual dining. Retreat to the grand master suite, boasting elegant double doors, a large walk-in closet, and a luxurious bathroom featuring a built-in jacuzzi tub. Resort-Style Backyard & Modern Upgrades Step outside into your own private oasis. The impeccably landscaped, classy backyard is tailor-made for entertaining, featuring: A sparkling pool and relaxing spa (secured with a safety pool fence) A dedicated barbecue station and separate gazebo area for al fresco dining Over $100,000 in premium upgrades Fully paid-off solar panels and electric car tesla charging station included in the sale, delivering incredibly lower electricity bills and home charging!
場所
Prospect Drive, Upland, カリフォルニア 91784, アメリカ合衆国