
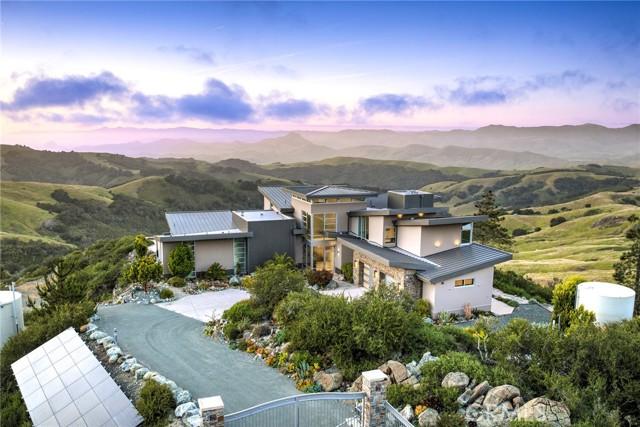
$3,799,900 USD
販売中の一戸建て住宅, Prefumo Canyon, San Luis Obispo, カリフォルニア 93405, アメリカ合衆国
- MLS登録番号425621858
- 4
- 5
415 m² (4,463 ft²)
掲載元:San Luis Bay Realty
Prefumo Canyon, San Luis Obispo, カリフォルニア 93405, アメリカ合衆国にある販売中の一世帯一戸建ては、現在掲載中です。Prefumo Canyon, San Luis Obispo, カリフォルニア 93405, アメリカ合衆国は $3,799,900 で売り出されています。この物件には次の特徴があります:4寝室, 5バスルーム。
物件の特徴
所有地
- 住宅面積:
415 m² (4,463 ft²) - 特徴: 洗濯室オープンフロア プランデッキパティオ屋内物置ウオークイン・パントリー駐車場暖炉
- 場所: 区
敷地 / 土地
- 土地/分譲地の面積:
20,922 m² (225,205 ft²) - 区画詳細: スプリンクラー
建築タイプ
- 建築年: 2021
- スタイル: コンテンポラリー注文建築
- 屋根ふき材: メタル
- 屋根のタイプ: フラット
- 状態: ターンキー方式
- 建築タイプ: スチール共通の壁なし石
- 地上: 漆喰
駐車場/ガレージ
- ガレージ種類: 家続きの車庫自動扉
寝室
- 寝室: 4
- 主寝室の説明: エンスイートバス
浴室
- バスルーム(浴室)総数: 5
- フルバスルーム: 4
- WC: 1
- 詳細: バスタブ・シャワ一体化式
その他の部屋
- 部屋タイプ: オフィス入り道主寝室台所居間
- キッチン詳細: 大理石/天然石カウンタートップキッチン (アイランド型)オープン・スペース
- 家電機器: 冷凍庫ダブルオーブン電子レンジ冷蔵庫ゴミ処理換気フード天井のファン食器洗い機ガスレンジ(六つ)
エクステリアの特長
- 屋外スペース: デッキパティオ
- カーポート駐車場:
防犯設備等
- 特徴: 消火用スプリンクラー
景観
- 特徴: 山の眺め渓谷の眺め海の眺め丘陵の眺め全景を見渡す眺め谷の眺め海岸線の眺め夜景の眺め
暖房・冷房
- 暖房設備: 放射強制換気ゾーン型
- 冷房設備: 全館空調ゾーン型
電気・ガス・水道設備
- 通信: サラウンド音響用予備配線
- その他の設備: 水道ケーブル配線済みプロパンガス下水敷地内に電気井戸
物件の概要
California Luxury without Grid dependency. This is your private hilltop estate, where architectural masterpiece meets the horizon! This fully custom, luxurious residence commanding breathtaking panoramic views of Morro Bay, Coastal Ocean Vistas, and the Los Osos Valley. The residence is completely off grid with solar panels, Tesla battery backup, Kohler generator, two 10,000-gallon water tanks, and two 500-gallon propane tanks. Custom designed and built with uncompromising materials and attention to detail, the home showcases dramatic architectural lines with a striking blend of stone, metal, and floor-to-ceiling tinted and fluted glass encased in anodized aluminum frames, along with custom exterior panels across the roof, walls, fascia, and eaves. A gated driveway leads to a dramatic entry tower, opening to a light-filled interior where walls of glass frame endless Central Coast views. Custom features include automated blinds, Sonos sound system, heated floors, ceiling fans, and floor-to-ceiling porcelain tile. Open living spaces flow seamlessly for everyday living and entertaining. The guest suite offers a large private deck. The chef’s kitchen features Dacor Modernist graphite appliances, sleek two-tone acrylic cabinetry, a large island, vent hood, wine cooler, side-by-side tower fridge/freezer, and a built-in granite and steel dining table with a downdraft-vented Gaggenau wok. Additional amenities include porcelain flooring, full-height custom tile, high-end fixtures, tall Dayoris doors with fluted glass, custom lighting and undercounter lighting, retractable TVs, Murphy bed with workspace, security system, art nooks, and a spacious back patio positioned for sweeping views. Outdoor living includes a stone fire pit, outdoor shower, and integrated gathering areas designed for relaxation and entertaining. A junior ADU features a JennAir appliance package, two-tone acrylic cabinetry, granite countertops, and custom finishes, ideal for guests, extended family, or rental use with a separate entrance. The property also includes 400-amp service, Kohler standby generator, exterior fire-prevention sprinkler system, high ceilings, floating steel staircase, frameless barn doors, floating cabinetry, built-in beds and nightstands, and a 2.5-car garage with epoxy floors, sink, freezer, refrigerator, and workspace. Surrounded by breathtaking natural beauty, this private hilltop retreat is a place where your dream home becomes reality.
場所
Prefumo Canyon, San Luis Obispo, カリフォルニア 93405, アメリカ合衆国