
$3,299,000 USD
販売中の一戸建て住宅, Ponte, Lake Forest, カリフォルニア 92630, アメリカ合衆国
- MLS登録番号442878856
- 5
- 6
385 m² (4,146 ft²)
Real Brokerによるリスティング
Ponte, Lake Forest, カリフォルニア 92630, アメリカ合衆国の販売中の 一戸建て住宅 は現在売り物件としてリスティングされています。Ponte, Lake Forest, カリフォルニア 92630, アメリカ合衆国は $3,299,000 で売り出されています。この物件には次の特徴があります:5 ベッドルーム, 6バスルーム。
物件の特徴
物件
- 物件の広さ:
385 m² (4,146 ft²) - 特徴: バルコニーオープンフロア プランウオークイン・パントリー駐車場2つの階段部屋洗濯室貯蔵室前面ポーチパティオロフト背面ポーチ屋根付きパティオ暖炉
敷地/土地
- 土地/分譲地の面積:
464 m² (4,997 ft²) - 区画詳細: スプリンクラー
- フェンス: ガラスブロック壁
Construction
- 建築年: 2019
- スタイル: コンテンポラリー現代風
- 屋根ふき材: タイルコンクリート
- 建物の状態: 改築ターンキー方式
- Construction: 共通の壁なし
駐車場/ガレージ
- ガレージ種類: 家続きの車庫
寝室数
- 寝室数: 5
- 主寝室の説明: エンスイートバス
バス・トイレ数
- バスルーム(浴室)総数: 6
- フルバスルーム: 4
- 1/2バスルーム(トイレのみ等): 2
- 詳細: バスタブと別途シャワーシャワーバスタブ・シャワ一体化式
その他の部屋
- Room types: ボーナスルームオフィス入り道主寝室台所居間居間
- キッチン詳細: ウオークイン・パントリーキッチン (アイランド型)オープン・スペース
- 家電機器: 冷凍庫オーブン-ガス独立ストーブレンジ 電子レンジ冷蔵庫ゴミ処理換気フード製氷機食器洗い機
内部の特徴
- 窓: ドレープ/カーテン特別注文の窓のカバー
外観の特徴
- 屋外スペース: バルコニー前面ポーチ屋根付きパティオパティオ背面ポーチ
- カーポート駐車場:
防犯設備等
- 特徴: 一酸化炭素検知器消火用スプリンクラー煙探知機
眺望
- 特徴: 山の眺め丘陵の眺め全景を見渡す眺め樹木/林の眺め夜景の眺め
暖房・冷房
- 暖房設備: セントラル・ヒーティング
- 冷房設備: 全館空調
電気・ガス・水道設備
- 通信: サラウンド音響用予備配線
- その他の設備: 水道天然ガス下水敷地内に電気
説明
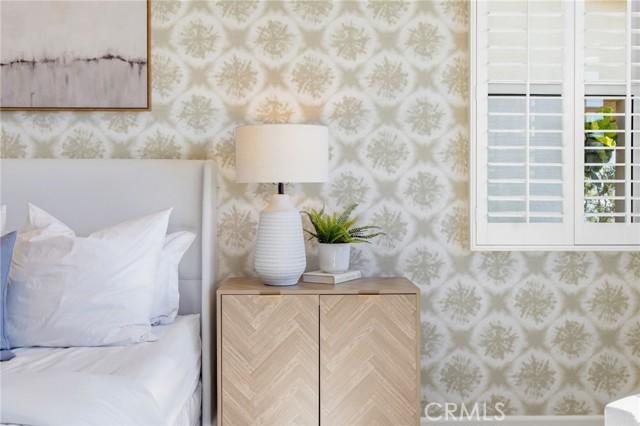
A rare blend of model-home design, panoramic views, and exceptional upgrades, this stunning former model home in Lake Forest’s prestigious Teresina community offers elevated living at every turn — with the added benefit of NO MELLO ROOS and a low 1.06% tax base. Built in 2019 and showcasing $625,000 in upgrades, this residence spans 4,146 square feet and offers a flexible floor plan with the option to live as 4 bedrooms plus a loft or 5 bedrooms, along with 6 bathrooms and multiple spaces designed for work, relaxation, and entertaining. From the moment you enter, soaring ceilings, wide-plank hardwood flooring, designer lighting, and refined architectural details create an immediate sense of luxury. The open-concept living area is anchored by a dramatic limestone fireplace and expansive stacking doors that frame the views and create seamless indoor-outdoor living. The chef-inspired kitchen features premium GE Monogram appliances, upgraded cabinetry, a statement island, quartz and stone surfaces, full-height designer backsplash, a farmhouse-style sink, custom storage, and a beautifully finished walk-in pantry. Designed for both everyday living and entertaining, the outdoor spaces are special, with a covered California room, custom landscaping, pergola, built-in BBQ island, and incredible privacy. The first level includes a bedroom with an en-suite bath, a beautifully finished den with custom built-ins, and an open dining area. Upstairs, the luxurious primary suite captures views and opens to a private covered terrace, while the spa-like primary bathroom features upgraded stone surfaces, floor-to-ceiling shower tile, a rain shower, custom cabinetry, and a spacious walk-in closet. Secondary bedrooms include upgraded en-suite bathrooms, while the loft provides flexibility as a media room, playroom, office, or optional bedroom configuration. The third level is one of the home’s most memorable features, offering a bonus room with a kitchenette, upgraded cabinetry, waterfall-edge countertop, powder bath, and access to an incredible rooftop terrace with breathtaking panoramic views. Additional highlights include custom window treatments, upgraded flooring, designer tilework, built-in speakers and media pre-wiring, enhanced lighting, epoxy garage flooring, tankless water heater, and EV conduit. Beautifully curated, highly upgraded, and designed to impress, this former model home offers a truly rare opportunity to own one of Teresina’s most exceptional residences.
場所
Ponte, Lake Forest, カリフォルニア 92630, アメリカ合衆国