
$360,064 USD
€310,000 EUR
販売中の一戸建て住宅, Polzela, Polzela, Savinjska 3313, スロベニア
- MLS登録番号107193-160
- 1
- 2
170 m²
掲載元:CENTURY 21 Novi dom
Polzela, Polzela, Savinjska 3313, スロベニアにある販売中の一世帯一戸建ては、現在掲載中です。Polzela, Polzela, Savinjska 3313, スロベニアは $360,064 で売り出されています。この物件には次の特徴があります:寝室1室, 2バスルーム。
物件の特徴
所有地
- 住宅面積:
170 m²
敷地 / 土地
- 土地/分譲地の面積:
541 m²
建築タイプ
- 建築年: 2023
- 状態: 新築
寝室
- 寝室: 1
浴室
- バスルーム(浴室)総数: 2
- フルバスルーム: 2
電気・ガス・水道設備
- その他の設備: 水道下水
物件の概要
New construction in the center of Polzela
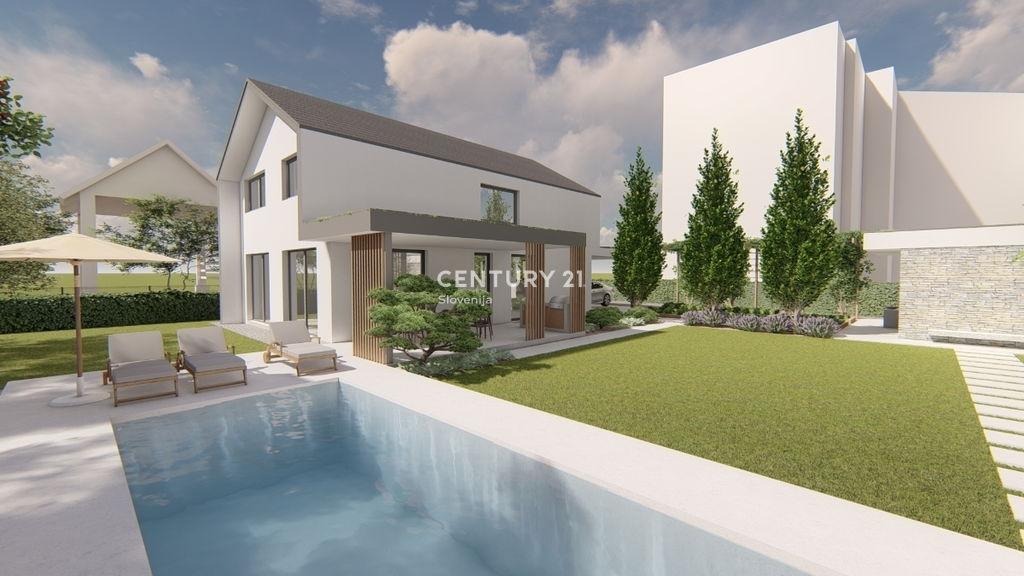
The house is located in an exceptional location, right in the center of Polzela. It is a modernly designed building with carefully planned layout and functionality of rooms for comfortable living. The building has a ground floor plus one floor (P+1) with a net floor area of 170 m2 and stands on a flat plot of land measuring 451 m2.
LAYOUT AND ROOM SIZES:
On the ground floor there is:
- central living area: 49.05 m2
- office: 12.70 m2
- small bathroom with laundry: 6.43 m2
- vestibule with hallway: 20.23 m2
In the attic there is:
- two children's rooms: 2 x 16.71 m2
- larger bathroom (possibility to install a sauna): 15.66 m2
- bedroom with walk-in closet: 20.94 m2
- hallway: 10.66 m2
Floor plan attached.
EQUIPMENT AND MATERIALS
· brick and concrete earthquake-resistant construction
· the building is founded on a reinforced concrete foundation slab 20 cm thick
· facade walls are combined (brick and reinforced concrete), 25 cm thick; interior reinforced concrete wall is 25 cm thick; load-bearing partition walls are 20 cm thick; non-load-bearing partition wall between rooms is 15 cm thick
· reinforced concrete intermediate floor slab is 18 cm thick
· the roof is a gable roof, oriented south-north, roofing is black matte color, ERLUS LINEA tiles
CONNECTIONS
· water supply
· sewage (stormwater, sanitary)
· electricity
· telecommunications
QUALITY OF LIVING
· planned heating with heat pump (possibility to obtain Eco Fund subsidy)
· cooling planned with two local air conditioning units
· possibility to install heat recovery ventilation
· possibility to install a fireplace (chimney is constructed)
· possibility to install solar panels
· possibility to build a carport for two parking spaces and a terrace (building permit obtained, utility contribution paid)
The house is sold in the third construction phase. Possibility to complete the house turnkey. A project for interior furnishings and landscaping is already prepared.
All necessary infrastructure (school, kindergarten, post office, health center, pharmacy, library, music school, municipality) is near the new construction. A highway interchange is also nearby.
For all additional information or to arrange a viewing, please contact us.
場所
Polzela, Polzela, Savinjska 3313, スロベニア