
$5,895,000 USD
販売中の一戸建て住宅, Polo Court, Riverside, カリフォルニア 92506, アメリカ合衆国
- MLS登録番号444532134
- 6
- 6
985 m² (10,600 ft²)
掲載元:COLDWELL BANKER REALTY
Polo Court, Riverside, カリフォルニア 92506, アメリカ合衆国にある販売中の一世帯一戸建ては、現在掲載中です。Polo Court, Riverside, カリフォルニア 92506, アメリカ合衆国は $5,895,000 で売り出されています。この物件には次の特徴があります:6寝室, 6バスルーム。
物件の特徴
所有地
- 住宅面積:
985 m² (10,600 ft²) - 特徴: 貯蔵室洗濯室バルコニーパティオロフト外側の照明ウオークイン・パントリー駐車場屋根付きパティオ暖炉
敷地 / 土地
- 土地/分譲地の面積:
10,036 m² (108,029 ft²) - 区画詳細: スプリンクラー
- フェンス: 錬鉄
建築タイプ
- 建築年: 2000
- スタイル: 地中海風
- 屋根ふき材: タイル
- 状態: ターンキー方式
- 建築タイプ: フレーム共通の壁なしコンクリート/ブロック
- 地上: 漆喰
駐車場/ガレージ
- ガレージ種類: 家続きの車庫自動扉
寝室
- 寝室: 6
- 主寝室の説明: エンスイートバス
浴室
- バスルーム(浴室)総数: 6
- フルバスルーム: 1
- 3/4バスルーム(シャワー付): 5
- 詳細: バスタブと別途シャワーシャワー
その他の部屋
- 部屋タイプ: 主寝室フィットネスルーム台所居間居間ホームシアター
- キッチン詳細: 大理石/天然石カウンタートップ執事用台所ウオークイン・パントリーキッチン (アイランド型)オープン・スペース
- 家電機器: オーブン-電気ダブルオーブン対流式オーブン冷蔵庫天井のファン食器洗い機ガスレンジ(六つ)
インテリアの特長
- 窓: プランテーション・シャッター
エクステリアの特長
- 屋外スペース: バルコニー屋根付きパティオパティオ
- カーポート駐車場:
プール&スパ
- プール: 暖房ありプライベートプール地下暖房 - ガスインフィニティエッジプールグナイト
- スパ: 暖房あり地下
保養地・娯楽地
- 保養地・娯楽地: サウナスパ個人用テニスコート
防犯設備等
- 特徴: 一酸化炭素検知器消火用スプリンクラー煙探知機セキュリティーシステム
景観
- 特徴: 山の眺め丘陵の眺め全景を見渡す眺め谷の眺め
暖房・冷房
- 暖房設備: 天然ガスセントラル・ヒーティング
- 温水サービス: 瞬間湯沸かし器
- 冷房設備: 全館空調
電気・ガス・水道設備
- 通信: ケーブル利用可
- その他の設備: 水道天然ガス下水敷地内に電気全銅製の配管
共同用
- 特徴: ゲートで囲われたコミュニティ
物件の概要
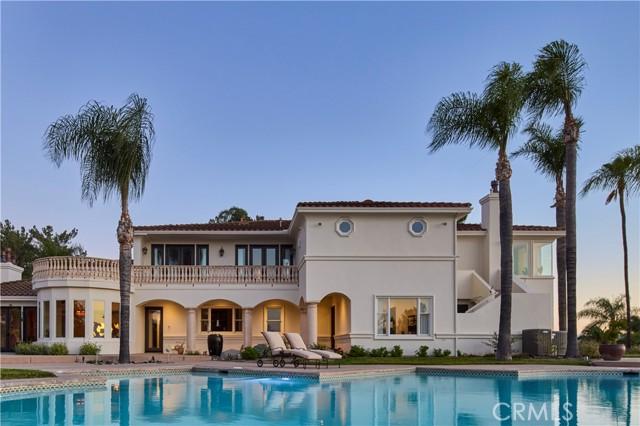
Welcome to Casa de Los Sueños, a residence that strikes the perfect balance between cohesive design, unhindered scale, and tranquil serenity. Positioned on a prominent hilltop within Alessandro Heights, a neighborhood long known for its estate residences among rolling hills and natural arroyos, this property offers complete solitude and privacy behind its protective gates. Along the approach to the home, the hillsides are covered in colorful, drought-tolerant landscaping; the vibrant purple spikes of the Pride of Madeira give way to the brilliant reds of Bougainvillea as spring turns to summer. This already impressive residence has recently been completely transformed with a calming, contemporary Mediterranean design scheme in partnership with Romero+Obeji Interior Design. Only the highest quality materials were used, and the top artisans in the region were called upon to add character and personality to each living space. No stone was left unturned, and each beautifully curated room naturally flows into the next. Designed to follow the natural rhythm of the day, the home’s north-facing kitchen and breakfast spaces offer a calming, sunlit setting for your morning coffee. As the day ends, the focus shifts to the lower west wing, where the living room transforms into a twilight sanctuary. The breeze consistently sweeps in from the west, flowing seamlessly through the room via four sets of French doors. With a glass of wine by the piano, you can appreciate how the sunset palette changes with the calendar. Winter brings crisp skies of violet and rose, whereas summer evenings settle into rich tones of orange, peach, or red. Though the colors shift from month to month, the view stretching from Mt. Baldy to the Cleveland National Forest is always a Southern California dream. Spanning nearly 11,000 square feet, this estate stands as a true architectural masterpiece, offering a lifestyle that is unmatched within the prestigious, gated community of Royal Hunt Ridge. Beyond the principal living rooms, the property transforms into a private resort destination, fully equipped with a state-of-the-art home theater, a sparkling pool and spa, a tennis court, a volleyball court, 4 car garage and an expansive motor court with abundant guest parking. Completely turnkey and masterfully refined, Casa de Los Sueños is more than just a home, it is a rare sanctuary designed for a life without compromise.
場所
Polo Court, Riverside, カリフォルニア 92506, アメリカ合衆国