
$10,250,000 USD
販売中の一戸建て住宅, Peppertree bend, San Juan Capistrano, カリフォルニア 92675, アメリカ合衆国
- MLS登録番号437372570
- 6
- 7
690 m² (7,428 ft²)
掲載元:Arbor Real Estate
Peppertree bend, San Juan Capistrano, カリフォルニア 92675, アメリカ合衆国にある販売中の一世帯一戸建ては、現在掲載中です。Peppertree bend, San Juan Capistrano, カリフォルニア 92675, アメリカ合衆国は $10,250,000 で売り出されています。この物件には次の特徴があります:6寝室, 7バスルーム。
物件の特徴
所有地
- 住宅面積:
690 m² (7,428 ft²) - 特徴: ポーチユティリティールームダブルドアの玄関オープンフロア プラン地下室ホーム オートメーション システムウオークイン・パントリー駐車場ラップアラウンド型のポーチ2つの階段部屋洗濯室貯蔵室屋根裏前面ポーチパティオ冷蔵庫への送水管屋根付きパティオ暖炉
- 場所: 区
- その他の建物構造: 倉庫ビルゲストハウス
敷地 / 土地
- 土地/分譲地の面積:
5,411 m² (58,240 ft²) - 区画詳細: 鯉の池スプリンクラー
- フェンス: ブロック壁錬鉄
建築タイプ
- 建築年: 2000
- スタイル: 伝統的
- 屋根ふき材: スレート
- 状態: 改築ターンキー方式
- 建築タイプ: 共通の壁なしレンガ
- 地階と基礎の詳細: 仕上げなし
駐車場/ガレージ
- ガレージ種類: 家続きの車庫自動扉
寝室
- 寝室: 6
- 主寝室の説明: エンスイートバス
浴室
- バスルーム(浴室)総数: 7
- フルバスルーム: 4
- WC: 2
- 3/4バスルーム(シャワー付): 1
- 詳細: ビデバスタブと別途シャワーシャワーバスタブ・シャワ一体化式
その他の部屋
- 部屋タイプ: ボーナスルームオフィス入り道2寝室に通じるバスルーム台所居間居間二寝室に通じる浴室書斎娯楽室
- キッチン詳細: 御影石のカウンター大理石/天然石カウンタートップウオークイン・パントリーキッチン (アイランド型)オープン・スペース
- 家電機器: 冷凍庫オーブン-電気ダブルオーブン電子レンジ冷蔵庫ゴミ処理ガスレンジ(六つ)バキューム・セントラルビルトインオーブン食器洗い機ごみ圧縮機
インテリアの特長
- 窓: フレンチ/マリオンウインドー特別注文の窓のカバー
エクステリアの特長
- 屋外スペース: ポーチ前面ポーチ屋根付きパティオパティオラップアラウンド型のポーチ
- カーポート駐車場:
プール&スパ
- プール: カスタムカバープライベートプール地下ダイビング暖房 - ガスグナイト
- スパ: 暖房あり地下
保養地・娯楽地
- 保養地・娯楽地: スパ専用バーベキュー
防犯設備等
- 特徴: 一酸化炭素検知器消火用スプリンクラー煙探知機セキュリティーシステム
景観
- 特徴: 池の見えるプールの眺め全景を見渡す眺め公園、または緑地帯の眺め樹木/林の眺め
暖房・冷房
- 暖房設備: ヒートポンプ強制換気ゾーン型暖炉
- 冷房設備: ヒートポンプ全館空調ゾーン型
電気・ガス・水道設備
- 通信: 高速データ用予備配線
物件の概要
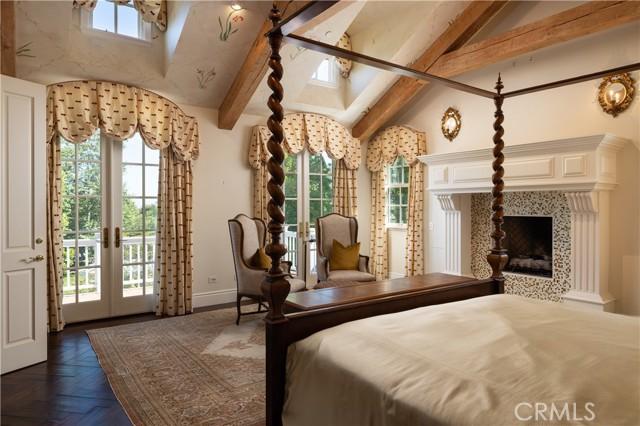
Set behind impressive gates and surrounded by meticulously curated grounds, this remarkable 1.337-acre Hamptons-inspired estate evokes the ambiance of a private luxury retreat. Meandering pathways, mature trees, colorful gardens, and thoughtfully designed outdoor spaces create an atmosphere of tranquil, timeless elegance from the moment you arrive.Cross a charming footbridge spanning an effervescent stream and arrive at the welcoming front porch, where a classic swing and heated al fresco dining area invite year-round enjoyment. The residence is equally captivating, where a grand double-door entry introduces sophisticated formal living and dining rooms bathed in natural light and framed by picturesque garden views. A distinguished executive office showcases walnut woodwork, custom built-ins, coffered tin ceiling, and striking architectural details. At the heart of the home, the extraordinary chef’s kitchen features three islands, custom solid cherry cabinetry, professional-grade Wolf and Sub-Zero appliances, a walk-in pantry, all open to the family room and outdoor entertaining. A spacious ground-floor suite with private access and an en-suite bath featuring a roll-in shower enhances both comfort and accessibility. Upstairs, spacious secondary bedrooms, an open study area, a maker-space/studio, and richly appointed game room inspire exploration and delight. The luxurious primary suite serves as a private sanctuary with vaulted beam ceilings; a dramatic wood- burning fireplace; treetop views; and a stunning spa bath decorated in glass mosaics and highlighted by a freestanding copper soaking tub and gr grand designer shower. Completing the estate is a private upper-level guest apartment with separate entrance, full kitchen, living area, and bath—ideal for extended family, guests, multigenerational living, or staff. The park-like setting offers endless opportunities for gatherings, celebrations, and everyday enjoyment from barbecues to galas. A productive orchard, garden house, and raised planter beds spark joy for gardeners and foodies. Even with a spectacular recreation area featuring a sparkling saline pool and spa, charming arbors, a bandstand, generous lawns, and a tranquil koi pond, space remains to further customize the grounds. Rarely does a property combine such exceptional craftsmanship, resort-caliber amenities, privacy, and natural beauty into one unforgettable estate experience, all with access to freeways, entertainment, beaches and top schools.
場所
Peppertree bend, San Juan Capistrano, カリフォルニア 92675, アメリカ合衆国