
$1,499,000 USD
販売中の一戸建て住宅, Penobscot Drive, West Hills, カリフォルニア 91304, アメリカ合衆国
- MLS登録番号426193198
- 4
- 3
283 m² (3,043 ft²)
掲載元:Compass
Penobscot Drive, West Hills, カリフォルニア 91304, アメリカ合衆国にある販売中の一世帯一戸建ては、現在掲載中です。Penobscot Drive, West Hills, カリフォルニア 91304, アメリカ合衆国は $1,499,000 で売り出されています。この物件には次の特徴があります:4寝室, 3バスルーム。
物件の特徴
所有地
- 住宅面積:
283 m² (3,043 ft²) - 住居のタイプ: 家具なし
- 特徴: オープンフロア プラン駐車場洗濯室屋根裏デッキワインセラーパティオ屋内物置日よけロフト冷蔵庫への送水管暖炉
敷地 / 土地
- 土地/分譲地の面積:
838 m² (9,016 ft²) - 区画詳細: スプリンクラー
建築タイプ
- 建築年: 1995
- スタイル: 伝統的
- 屋根ふき材: コンクリート
- 状態: ターンキー方式
- 建築タイプ: 共通の壁なし
駐車場/ガレージ
- ガレージ種類: 家続きの車庫
寝室
- 寝室: 4
- 主寝室の説明: エンスイートバス
浴室
- バスルーム(浴室)総数: 3
- フルバスルーム: 3
- 詳細: バスタブと別途シャワーシャワー
その他の部屋
- 部屋タイプ: 入り道主寝室沈床式リビングルーム台所居間居間
- キッチン詳細: 御影石のカウンター大理石/天然石カウンタートップキッチン (アイランド型)オープン・スペース
- 家電機器: オーブン-電気ガス温水器ダブルオーブン電子レンジ冷蔵庫オーブン (SCC)ゴミ処理通気式換気扇レンジ台- ガス天井のファン製氷機ビルトインオーブン食器洗い機ごみ圧縮機
エクステリアの特長
- 屋外スペース: デッキパティオ
- カーポート駐車場:
保養地・娯楽地
- 保養地・娯楽地: 専用バーベキュー
防犯設備等
- 特徴: 一酸化炭素検知器煙探知機セキュリティーシステム
景観
- 特徴: 丘陵の眺め夜景の眺め
暖房・冷房
- 暖房設備: 天然ガスセントラル・ヒーティング暖炉
- 冷房設備: 全館空調
電気・ガス・水道設備
- その他の設備: 水道下水敷地内に電気
物件の概要
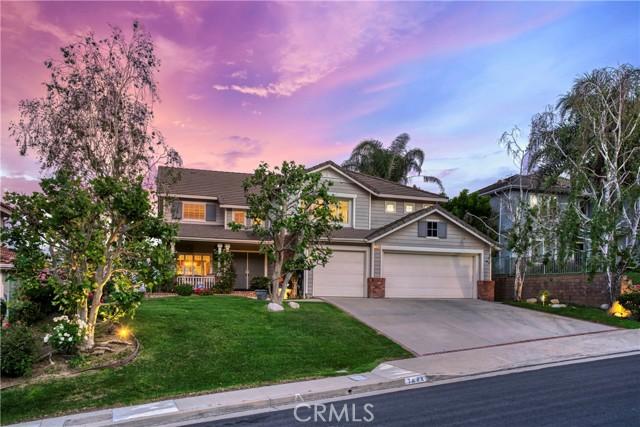
Refreshed, Restaged & Repriced! Recently painted, professionally staged, and now offered at an improved price, this exceptional home showcases the very best of California living. Nestled in the highly sought-after Stonegate Collection of West Hills, this beautifully maintained 4 bedroom, 3 bath home offers approximately 3,043 square feet of living space on an elevated view lot with truly spectacular panoramic valley views. Currently, one of the secondary bedrooms has been thoughtfully converted into a climate-controlled wine room, offering a distinctive space for collectors while remaining easily adaptable for future bedroom, office, or flex-space needs. From the moment you arrive, the home’s classic curb appeal, mature landscaping, and commanding presence set the tone for what awaits inside. Step through the front door into a spacious floor plan featuring soaring vaulted ceilings, abundant natural light, formal living and dining spaces, and a warm, inviting flow ideal for both everyday living and entertaining. The kitchen offers custom cabinetry, granite countertops, stainless steel appliances, and an adjoining breakfast area that opens to the family room with wood flooring and plantation shutters. One of the home’s standout features is the expansive primary suite retreat, complete with an oversized sitting area, fireplace, and breathtaking views that create a true sense of luxury and privacy. The marble and travertine primary bath adds to the retreat-like feel. Additional highlights include a loft with built-in cabinetry, a custom wine room for enthusiasts, generously sized secondary bedrooms, and beautifully maintained indoor and outdoor spaces throughout. The backyard is where this home truly shines, offering phenomenal panoramic views of the valley and surrounding hills — the perfect backdrop for morning coffee, sunset evenings, and effortless indoor-outdoor living. Homes with this combination of location, square footage, layout, and views rarely come to market in Stonegate. A special opportunity for the buyer who has been waiting for something truly exceptional.
場所
Penobscot Drive, West Hills, カリフォルニア 91304, アメリカ合衆国