
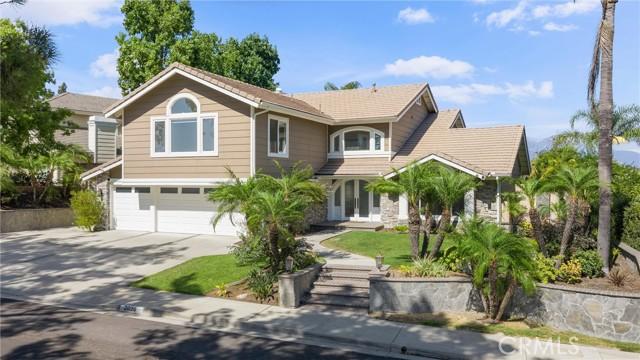
$1,799,900 USD
販売中の一戸建て住宅, Paseo Susana, San Dimas, カリフォルニア 91773, アメリカ合衆国
- MLS登録番号550319741
- 4
- 3
289 m² (3,111 ft²)
掲載元:OMEGA REAL ESTATE
Paseo Susana, San Dimas, カリフォルニア 91773, アメリカ合衆国にある販売中の一世帯一戸建ては、現在掲載中です。Paseo Susana, San Dimas, カリフォルニア 91773, アメリカ合衆国は $1,799,900 で売り出されています。この物件には次の特徴があります:4寝室, 3バスルーム。
物件の特徴
所有地
- 住宅面積:
289 m² (3,111 ft²) - 住居のタイプ: 家具なし
- 特徴: ダブルドアの玄関バルコニーオープンフロア プラン外側の照明ウオークイン・パントリー駐車場洗濯室貯蔵室ワインセラーパティオ屋内物置冷蔵庫への送水管屋根付きパティオ暖炉
敷地 / 土地
- 土地/分譲地の面積:
946 m² (10,184 ft²) - 区画詳細: スプリンクラー
- フェンス: ブロック壁錬鉄
建築タイプ
- 建築年: 1986
- スタイル: 伝統的
- 屋根ふき材: タイル
- 状態: 改築ターンキー方式
- 建築タイプ: 共通の壁なしコンクリート/ブロック
- 地上: ガラス木製サイディング
駐車場/ガレージ
- ガレージ種類: 家続きの車庫
寝室
- 寝室: 4
- 主寝室の説明: エンスイートバス
浴室
- バスルーム(浴室)総数: 3
- フルバスルーム: 3
- 詳細: バスタブと別途シャワーシャワー
その他の部屋
- 部屋タイプ: ボーナスルーム入り道主寝室台所居間居間二寝室に通じる浴室
- キッチン詳細: ウオークイン・パントリーキッチン (アイランド型)オープン・スペース
- 家電機器: ガス温水器オーブン-ガスレンジ ダブルオーブン電子レンジ冷蔵庫ゴミ処理ガスレンジ(六つ)硬水軟化装置換気フードレンジ台- ガス製氷機ビルトインオーブン食器洗い機
インテリアの特長
- 窓: 特別注文の窓のカバー
エクステリアの特長
- 屋外スペース: バルコニー屋根付きパティオパティオ
- カーポート駐車場:
プール&スパ
- プール: プライベートプール地下滝
- スパ: 地下
保養地・娯楽地
- 保養地・娯楽地: スパ
防犯設備等
- 特徴: 一酸化炭素検知器煙探知機セキュリティーシステム
景観
- 特徴: 山の眺めプールの眺め丘陵の眺め夜景の眺め
暖房・冷房
- 暖房設備: セントラル・ヒーティングゾーン型
- 冷房設備: 全館空調ゾーン型
電気・ガス・水道設備
- その他の設備: 水道ケーブル配線済み天然ガス下水敷地内に電気
物件の概要
Welcome to 2026 Paseo Susana, a beautifully upgraded home where thoughtful design, quality finishes, and everyday comfort come together. From the moment you step inside, you’ll notice the attention to detail throughout—from the upgraded flooring and designer lighting to the custom features that make this home truly special. At the heart of the home is the beautifully upgraded kitchen, featuring an impressive collection of luxury appliances including a Wolf cooktop, Sub-Zero refrigerator, Cove dishwasher, and Thor cooling drawers. Designed with both entertaining and everyday living in mind, the kitchen flows into the home’s inviting living spaces, including a family room centered around a cozy fireplace. Upstairs, a spacious bonus room provides incredible flexibility for a media room, game room, home gym, or additional lounge. The primary suite feels like a private retreat, complete with its own fireplace and a private balcony overlooking the surrounding hillside views—the perfect place to enjoy a quiet morning or unwind at the end of the day. Custom closet systems in every bedroom provide exceptional organization and storage, while an additional office with custom cabinetry creates a polished and functional work-from-home space. Upgraded bathrooms, recessed lighting, and high-end lighting fixtures carry the home’s elevated feel throughout. Step outside to a backyard designed for Southern California living and entertaining. The large PebbleTec pool features a rock slide and fountains, creating a resort-like setting right at home. An outdoor grill and seating area make hosting effortless, while a dedicated bonfire area and low-maintenance turf offer additional spaces to gather, relax, and enjoy the outdoors. The home has also been extensively improved behind the scenes, with a newer roof, top-of-the-line Carrier HVAC system with separate upstairs and downstairs climate controls, newer 75-gallon water heater, water softener system, and an upgraded electrical panel that is ready for solar. A Tesla charger outside the garage adds another modern convenience. With its luxury kitchen, custom finishes, spacious and versatile floor plan, private primary retreat, resort-style backyard, and extensive recent improvements, 2026 Paseo Susana offers an exceptional combination of quality, comfort, and indoor-outdoor living.
場所
Paseo Susana, San Dimas, カリフォルニア 91773, アメリカ合衆国