
$5,995,000 USD
販売中の一戸建て住宅, Paseo Celestial, San Juan Capistrano, カリフォルニア 92675, アメリカ合衆国
- MLS登録番号447851633
- 5
- 5
454 m² (4,890 ft²)
掲載元:Compass
Paseo Celestial, San Juan Capistrano, カリフォルニア 92675, アメリカ合衆国にある販売中の一世帯一戸建ては、現在掲載中です。Paseo Celestial, San Juan Capistrano, カリフォルニア 92675, アメリカ合衆国は $5,995,000 で売り出されています。この物件には次の特徴があります:5寝室, 5バスルーム。
物件の特徴
所有地
- 住宅面積:
454 m² (4,890 ft²) - 特徴: 貯蔵室洗濯室オープンフロア プランパティオ屋内物置冷蔵庫への送水管ウオークイン・パントリー駐車場屋根付きパティオ暖炉
敷地 / 土地
- 土地/分譲地の面積:
1,706 m² (18,366 ft²) - 区画詳細: スプリンクラー
建築タイプ
- 建築年: 2021
- 状態: ターンキー方式
- 建築タイプ: 共通の壁なし
駐車場/ガレージ
- ガレージ種類: 家続きの車庫自動扉
寝室
- 寝室: 5
- 主寝室の説明: エンスイートバス
浴室
- バスルーム(浴室)総数: 5
- フルバスルーム: 4
- WC: 1
- 詳細: バスタブと別途シャワーシャワー
その他の部屋
- 部屋タイプ: オフィス主寝室台所居間居間
- キッチン詳細: 御影石のカウンター大理石/天然石カウンタートップウオークイン・パントリーキッチン (アイランド型)オープン・スペース
- 家電機器: 冷凍庫オーブン-ガス電子レンジ冷蔵庫ゴミ処理ガスレンジ(六つ)浄水器換気フード製氷機レンジ台- ガス食器洗い機
エクステリアの特長
- 屋外スペース: 屋根付きパティオパティオ
- カーポート駐車場:
プール&スパ
- プール: プライベートプール地下
- スパ: 地下
保養地・娯楽地
- 保養地・娯楽地: スパ
防犯設備等
- 特徴: 一酸化炭素検知器警報装置(配線済)煙探知機セキュリティーシステム
景観
- 特徴: 丘陵の眺め
暖房・冷房
- 温水サービス: 温水サーキュレーター
- 冷房設備: ゾーン型
電気・ガス・水道設備
- 通信: サラウンド音響用予備配線
- その他の設備: 水道ケーブル配線済み天然ガス下水敷地内に電気
共同用
- 特徴: ゲートで囲われたコミュニティ
物件の概要
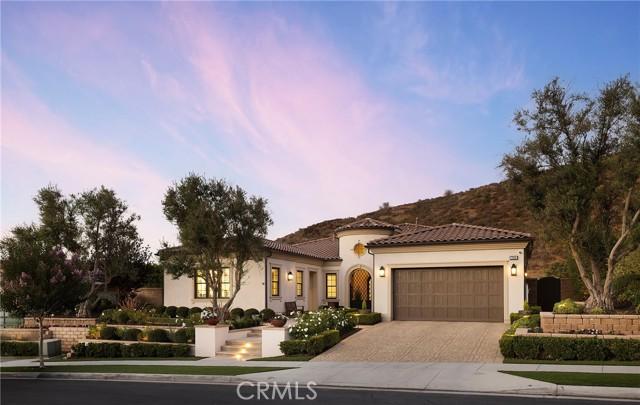
Welcome to an extraordinary single-level estate behind the exclusive gates of Tradewinds at Pacifica, an intimate enclave of just 23 residences where privacy, scale, and timeless design converge. Completed in 2021 and set on an expansive 18,366 SqFt homesite, this exceptional residence offers approximately 4,890 square feet of living space with five bedrooms, five bathrooms, and over $1.3 million in bespoke upgrades, all just three miles from Dana Point Harbor and Southern California’s coastline. A gated rotunda and stained-glass entry introduce an atmosphere of elegance and refinement. Inside, soaring 12 to 14 foot ceilings, clerestory windows, RH lighting, European oak flooring, crown molding, and custom millwork create an inviting setting for everyday living and entertaining. The expansive great room opens to the resort-inspired backyard through walls of sliding glass. Centered by an oversized island with honed granite countertops, the chef’s kitchen features illuminated custom cabinetry, a porcelain tile backsplash, walk-in pantry, Sub-Zero refrigeration, and a suite of Wolf appliances, including a six-burner range, double ovens, and microwave. A wet bar with beverage fridge, dining area, and den complete the entertaining spaces. The primary suite offers exposed beam ceilings, a private lounge, boutique-style dressing room with custom lighting, and a spa-inspired bath with dual vanities, soaking tub, and oversized multi-head shower. A dedicated office with custom built-ins, private exterior access, and plumbing for future independent living quarters provides flexibility for multigenerational living or guests. Professionally designed by Creative Environments, the grounds rival those of a luxury resort. Mature podocarpus hedges frame a private backyard centered around a custom pool with cascading waterfall, Baja shelf, and spa. Outdoor amenities include a raised fire pit, a heated pavilion beneath a motorized louvered pergola with heaters and integrated lighting, and a full outdoor kitchen with barbecue, sink, refrigerator, and dining area. Garden pathways wind through lush landscaping, raised planter beds, and mature olive, lemon, orange, and apple trees. Additional highlights include 48 owned solar panels, Tesla Powerwall batteries, custom tile work, and an oversized laundry. This home blends luxury and utility with close proximity to the ocean, Dana Point Harbor, hiking trails, golf courses, and Southern California’s most sought-after private schools.
場所
Paseo Celestial, San Juan Capistrano, カリフォルニア 92675, アメリカ合衆国