
$9,700,000 USD
販売中の一戸建て住宅, Parkway Calabasas, Calabasas, カリフォルニア 91302, アメリカ合衆国
- MLS登録番号446697111
- 6
- 6
1,033 m² (11,120 ft²)
掲載元:Sotheby's International Realty
Parkway Calabasas, Calabasas, カリフォルニア 91302, アメリカ合衆国にある販売中の一世帯一戸建ては、現在掲載中です。Parkway Calabasas, Calabasas, カリフォルニア 91302, アメリカ合衆国は $9,700,000 で売り出されています。この物件には次の特徴があります:6寝室, 6バスルーム。
物件の特徴
所有地
- 住宅面積:
1,033 m² (11,120 ft²) - 特徴: オープンフロア プランホーム オートメーション システム駐車場2つの階段部屋暖炉
敷地 / 土地
- 土地/分譲地の面積:
10,466 m² (112,651 ft²)
建築タイプ
- 建築年: 1992
- 状態: 改築
- 建築タイプ: 共通の壁なし
駐車場/ガレージ
- ガレージ種類: 家続きの車庫自動扉
寝室
- 寝室: 6
浴室
- バスルーム(浴室)総数: 6
- フルバスルーム: 2
- WC: 1
- 3/4バスルーム(シャワー付): 3
- 詳細: バスタブ・シャワ一体化式
その他の部屋
- 部屋タイプ: 入り道着替え室居間居間ゲスト/メイド用クオーター書斎ホームシアター
- キッチン詳細: キッチン (アイランド型)
- 家電機器: 引き出し式加熱器オーブンオーブン-ガス電子レンジ冷蔵庫換気フードレンジ台- ガス食器洗い機
インテリアの特長
- 窓: ガーデンウインドースカイライト
プール&スパ
- プール: 暖房ありプライベートプール地下
- スパ: 暖房あり地下
保養地・娯楽地
- 保養地・娯楽地: サウナスパ専用バーベキュー
防犯設備等
- 特徴: 一酸化炭素検知器インターフォン煙探知機
景観
- 特徴: 山の眺め渓谷の眺めプールの眺め丘陵の眺め
暖房・冷房
- 暖房設備: セントラル・ヒーティング暖炉
- 冷房設備: 全館空調
電気・ガス・水道設備
- 通信: 電話システム
共同用
- 特徴: ゲートで囲われたコミュニティ
物件の概要
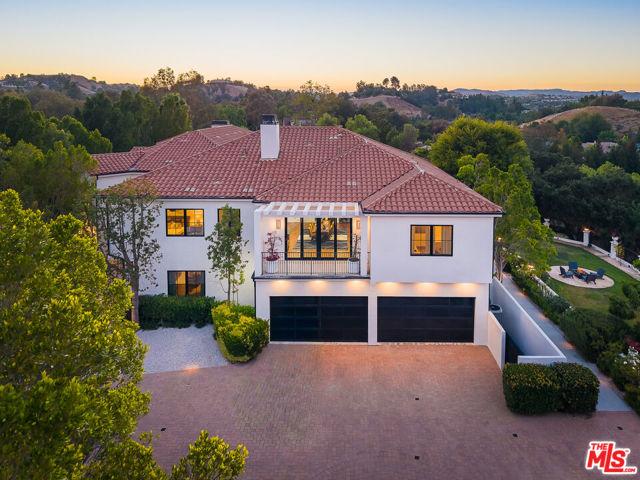
Welcome to 5192 Parkway Calabasas, an extraordinary contemporary wellness estate nestled in one of Calabasas' most highly coveted and gated communities. Positioned on approximately 2.58 acres, this meticulously renovated residence offers an exceptional combination of architectural scale, sophisticated design, and resort inspired amenities across approximately 11,120 square feet. For an extra level of privacy and security, this estate has a sweeping grand driveway and additional private gate upon entry that opens to an impressive arrival experience featuring an expansive grand motor court, and a four-car garage, surrounded by mountain and equestrian trail views. Designed for both grand entertaining and everyday comfort, the estate offers six bedrooms and five and a half bathrooms thoughtfully arranged throughout the residence. A magnificent oversized mahogany entry door opens to a grand sitting room defined by soaring ceilings, a dramatic sculptural staircase, and a striking designer chandelier that creates an unforgettable first impression. Throughout the home, oversized glass panels and disappearing doors capture abundant natural light while creating a seamless connection to the surrounding grounds. At the center of the home, the gourmet kitchen showcases exceptional craftsmanship and timeless elegance. A cozy breakfast nook sits beneath a picture window overlooking fragrant lavender and rosemary gardens, creating a charming setting for casual dining. The space is anchored by a stunning Italian waterfall edge marble island, complemented by custom cabinetry, Miele appliances, Sub Zero refrigeration, and elegant parquet wood flooring that seamlessly extends into the formal dining area. Floor to ceiling glass doors open directly to the outdoor amenities, creating an effortless indoor-outdoor lifestyle. The main living areas are designed to impress, featuring remarkable ceiling heights, high end lighting fixtures, and an effortless flow between gathering spaces. A custom wine display and entertaining bar create an inviting setting for hosting, while carefully curated finishes add warmth and sophistication throughout. The primary suite occupies a private wellness retreat of its own, complete with dual sitting lounges connected by a two-sided marble fireplace, a viewing terrace overlooking the grounds, and a 5-star spa caliber bathroom featuring an oversized deep soaking tub, steam shower, infrared sauna, and bespoke finishes. The custom closet rivals those found in luxury high end boutiques, offering extensive wardrobe storage, display space, and a central island. Additional accommodations include a generously scaled secondary suite with its own lounge area and private spa bath, ideal for guests, extended family, or multigenerational living. A distinguished executive office features a marble fireplace, custom designer lighting, a private balcony overlooking the private estate grounds, and refined designer detailing throughout. Designed for entertaining on every level, the lower floor offers a guest suite, secondary butler kitchen, spacious recreation lounge, and dedicated piano salon with custom lighting throughout. The grounds have been masterfully curated as a private botanical retreat, featuring a custom swimming pool/spa, surrounded by lush, manicured landscaping, fragrant lavender and rosemary gardens, vibrant rose and bougainvillea blooms, and pomegranate trees. Expansive outdoor living spaces provide an idyllic setting for recreation, relaxation, and elegant entertaining amid a serene natural backdrop. Offering the rare combination of privacy, beauty, and turnkey luxury within one of Southern California's most sought-after communities and premier school districts, 5192 Parkway Calabasas presents an exceptional opportunity to experience refined estate living at its finest.
場所
Parkway Calabasas, Calabasas, カリフォルニア 91302, アメリカ合衆国