
$3,777,777 USD
販売中の一戸建て住宅, Parkview Drive, Lakewood, カリフォルニア 90712, アメリカ合衆国
- MLS登録番号430123537
- 6
- 10
743 m² (8,000 ft²)
掲載元:Real Broker
Parkview Drive, Lakewood, カリフォルニア 90712, アメリカ合衆国にある販売中の一世帯一戸建ては、現在掲載中です。Parkview Drive, Lakewood, カリフォルニア 90712, アメリカ合衆国は $3,777,777 で売り出されています。この物件には次の特徴があります:6寝室, 10バスルーム。
物件の特徴
所有地
- 住宅面積:
743 m² (8,000 ft²) - 特徴: 貯蔵室洗濯室ユティリティールームウオークイン・パントリー駐車場暖炉
敷地 / 土地
- 土地/分譲地の面積:
1,432 m² (15,418 ft²) - 区画詳細: スプリンクラー
- フェンス: スタッコ壁電気式ゲート
建築タイプ
- 建築年: 2025
- スタイル: 現代風
- 屋根のタイプ: フラット
- 建築タイプ: 共通の壁なし
- 地上: 漆喰
駐車場/ガレージ
- ガレージ種類: 家続きの車庫
寝室
- 寝室: 6
- 主寝室の説明: エンスイートバス
浴室
- バスルーム(浴室)総数: 10
- フルバスルーム: 7
- WC: 3
- 詳細: ビデ
その他の部屋
- 部屋タイプ: オフィス入り道主寝室台所居間居間ゲスト/メイド用クオーター書斎ホームシアター
- キッチン詳細: 大理石/天然石カウンタートップウオークイン・パントリー
- 家電機器: レンジ ダブルオーブン電子レンジ冷蔵庫オーブン (SCC)ゴミ処理ガスレンジ(六つ)通気式換気扇引き出し式加熱器対流式オーブン換気フード天井のファン製氷機ビルトインオーブン食器洗い機
インテリアの特長
- 窓: 特別注文の窓のカバー
プール&スパ
- プール: プライベートプール地下
- スパ: 地下
保養地・娯楽地
- 保養地・娯楽地: スパ
景観
- 特徴: ゴルフ場に面した眺め
暖房・冷房
- 暖房設備: 天然ガスセントラル・ヒーティング
- 冷房設備: 全館空調
電気・ガス・水道設備
- 通信: サラウンド音響用予備配線
- その他の設備: 部分的な銅製配管
共同用
- 特徴: ゴルフクラブ
物件の概要
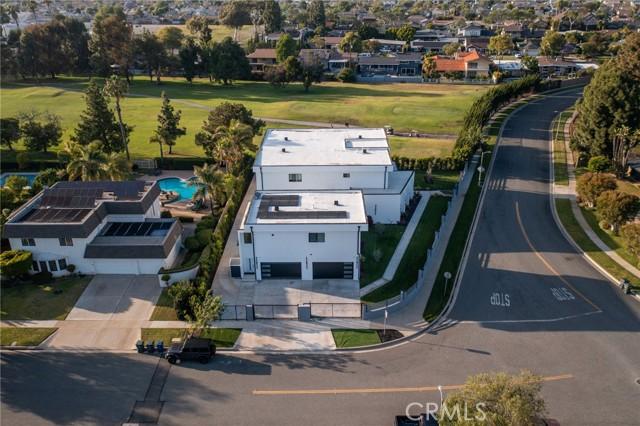
Welcome to a stunning modern estate located on the Island within the prestigious Lakewood Country Club community. Perfectly positioned on the 15th hole, this newly built custom residence blends bold contemporary architecture with luxury resort-style living. The property also features an attached guesthouse with its own private entrance, offering a separate and versatile living space ideal for extended living, guests, a private office, or additional flexibility. Behind a private gated entrance, the main residence offers exceptional design, sophistication, and comfort throughout. From the moment you arrive, the property impresses with striking curb appeal, a private front courtyard, and dramatic iron entry doors that open to a breathtaking foyer with soaring 30-foot ceilings, a grand architectural staircase, and designer finishes. Expansive living spaces are filled with natural light from oversized windows and complemented by polished porcelain flooring, custom Italian interior doors, and sleek modern details throughout. Designed for both entertaining and everyday living, the chef’s kitchen is a true centerpiece featuring dual oversized islands, premium stainless steel appliances, three ovens, a warming drawer, wine refrigerator, microwave drawer, 48-inch range, oversized walk-in pantry, and abundant custom cabinetry. The open-concept layout flows seamlessly into the spacious family room, creating an impressive indoor gathering space. Entertainment amenities include a private 12-seat theater room with a massive 100-inch screen, along with an upstairs loft and stylish lounge and bar area that opens to a large balcony overlooking the golf course. The luxurious primary suite spans approximately 1,200 square feet and serves as a private retreat with dual walk-in closets, separate water closets with bidets, dual vanities, a soaking tub, and elegant herringbone flooring. Step outside to your own resort-style backyard complete with a newly built pool and spa, covered outdoor lounge, electric fireplace, and dedicated TV area designed for year-round entertaining. The attached guesthouse offers added privacy, too. Additional features include an oversized 4-car garage, remotely controlled gated driveway, and dedicated pool bath. This exceptional estate offers a rare combination of modern architecture, flexible living space, resort-style amenities, and golf course views within one of Southern California’s most distinctive residential communities.
場所
Parkview Drive, Lakewood, カリフォルニア 90712, アメリカ合衆国