
$2,495,000 USD
販売中の一戸建て住宅, New Hampshire Avenue, Claremont, カリフォルニア 91711, アメリカ合衆国
- MLS登録番号447925698
- 6
- 7
399 m² (4,293 ft²)
掲載元:RE/MAX MASTERS REALTY
New Hampshire Avenue, Claremont, カリフォルニア 91711, アメリカ合衆国にある販売中の一世帯一戸建ては、現在掲載中です。New Hampshire Avenue, Claremont, カリフォルニア 91711, アメリカ合衆国は $2,495,000 で売り出されています。この物件には次の特徴があります:6寝室, 7バスルーム。
物件の特徴
所有地
- 住宅面積:
399 m² (4,293 ft²) - 特徴: 貯蔵室洗濯室ダブルドアの玄関オープンフロア プランパティオ冷蔵庫への送水管駐車場屋根付きパティオ暖炉
敷地 / 土地
- 土地/分譲地の面積:
2,971 m² (31,980 ft²) - 区画詳細: スプリンクラー
- フェンス: ブロック壁
建築タイプ
- 建築年: 2001
- スタイル: 地中海風
- 屋根ふき材: タイル
- 状態: 改築ターンキー方式
- 建築タイプ: 共通の壁なし
- 地上: 漆喰
駐車場/ガレージ
- ガレージ種類: 家続きの車庫
寝室
- 寝室: 6
浴室
- バスルーム(浴室)総数: 7
- フルバスルーム: 6
- WC: 1
- 詳細: バスタブと別途シャワー
その他の部屋
- 部屋タイプ: オフィス主寝室台所居間居間
- キッチン詳細: 御影石のカウンターキッチン (アイランド型)オープン・スペース
- 家電機器: エネルギースターダブルオーブン電子レンジ対流式オーブン換気フード天井のファンレンジ台- ガス食器洗い機
インテリアの特長
- 窓: ドレープ/カーテンプランテーション・シャッター
エクステリアの特長
- 屋外スペース: 屋根付きパティオパティオ
- カーポート駐車場:
プール&スパ
- プール: プライベートプール地下暖房 - ガス
- スパ: 暖房あり地下
保養地・娯楽地
- 保養地・娯楽地: スパ専用バーベキュー
景観
- 特徴: 山の眺め部分的な眺め
暖房・冷房
- 暖房設備: セントラル・ヒーティング
- 冷房設備: 全館空調デュアル
電気・ガス・水道設備
- 通信: サラウンド音響用予備配線
- その他の設備: 全銅製の配管
物件の概要
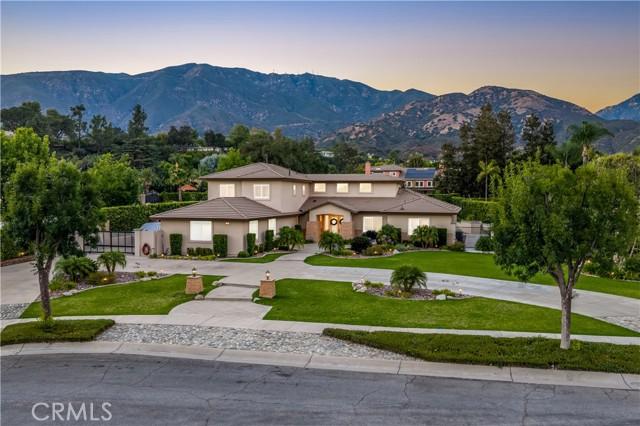
Situated at the end of a private cul-de-sac within the prestigious Chanteclair Estates, this extensively remodeled residence occupies an expansive, private, flat, nearly one-acre lot where mature landscaping, manicured grounds, and a circular driveway create an unforgettable arrival. A covered front porch framed by stacked stone columns leads to double entry doors opening to a dramatic foyer with wide-plank LVP flooring, plantation shutters, recessed LED lighting, and an open architectural design. The formal living room is highlighted by high ceilings, a beautifully reimagined fireplace with custom built-ins, and French doors opening to the backyard, while the adjoining dining room offers exceptional scale beneath a statement chandelier. Beyond the formal living areas, the family room centers around a second fireplace with built-in cabinetry, floating shelves, surround sound, and French doors extending the living space outdoors. The thoughtfully redesigned kitchen showcases shaker cabinetry, granite countertops, a large center island, KitchenAid stainless steel appliances, a pantry with custom pull-out shelving, and a beverage center with illuminated glass display cabinetry, a bar sink, and wine refrigerator. The main level is anchored by a spacious primary suite offering direct backyard access and a luxurious remodeled ensuite featuring dual vanities, illuminated LED backlit mirrors, a freestanding soaking tub, an oversized frameless glass shower, and a walk-in closet with built-in organization. Two additional ensuite bedrooms, a private office, an elegantly updated powder room, and an oversized laundry room complete the first floor. A sweeping staircase leads to an expansive loft along with three additional ensuite bedrooms, each appointed with a remodeled private bathroom. The beautifully designed backyard serves as a natural extension of the home with flagstone patios, a stunning pool and elevated spa, mature privacy hedges, manicured lawns, and a covered outdoor pavilion complete with a built-in barbecue, sink, recessed lighting, and a porch swing. Wide side yards, a custom storage building, a gated side parking area with RV parking, and four garage spaces further enhance the property’s functionality. Combining timeless architecture, an exceptional floor plan, beautifully curated indoor and outdoor living spaces, and a coveted location within Chanteclair Estates, this rare offering reflects outstanding craftsmanship and pride of ownership.
場所
New Hampshire Avenue, Claremont, カリフォルニア 91711, アメリカ合衆国