
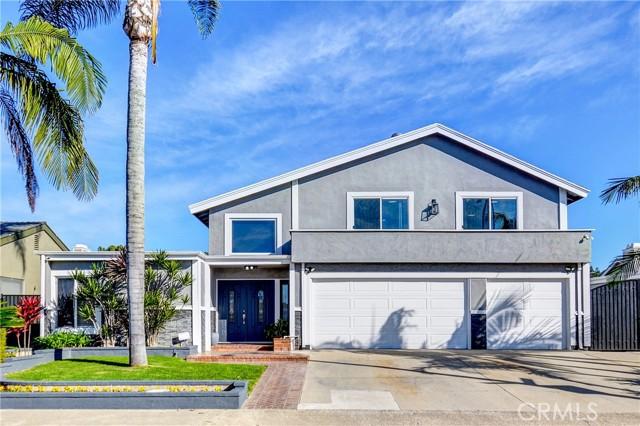
$1,349,000 USD
販売中の一戸建て住宅, Naples, Placentia, カリフォルニア 92870, アメリカ合衆国
- MLS登録番号416813356
- 4
- 3
232 m² (2,500 ft²)
掲載元:Circa Properties, Inc.
Naples, Placentia, カリフォルニア 92870, アメリカ合衆国にある販売中の一世帯一戸建ては、現在掲載中です。Naples, Placentia, カリフォルニア 92870, アメリカ合衆国は $1,349,000 で売り出されています。この物件には次の特徴があります:4寝室, 3バスルーム。
物件の特徴
所有地
- 住宅面積:
232 m² (2,500 ft²) - 特徴: 貯蔵室ダブルドアの玄関バルコニーオープンフロア プラン前面ポーチパティオ駐車場屋根付きパティオ暖炉
- 場所: 区
敷地 / 土地
- 土地/分譲地の面積:
596 m² (6,420 ft²) - 区画詳細: スプリンクラー
- フェンス: ブロック壁
建築タイプ
- 建築年: 1969
- スタイル: 伝統的 コンテンポラリー
- 屋根ふき材: 合成
- 状態: ターンキー方式
- 建築タイプ: 共通の壁なしブロック
- 地上: 漆喰
駐車場/ガレージ
- ガレージ種類: 家続きの車庫
寝室
- 寝室: 4
浴室
- バスルーム(浴室)総数: 3
- フルバスルーム: 3
- 詳細: シャワーバスタブ・シャワ一体化式
その他の部屋
- 部屋タイプ: 主寝室台所居間居間二寝室に通じる浴室
- キッチン詳細: キッチン (アイランド型)オープン・スペース
- 家電機器: ガス温水器屋根裏のファン独立ストーブレンジ 冷蔵庫ゴミ処理換気フード天井のファン食器洗い機通気式換気扇
インテリアの特長
- 窓: 窓のブラインドスカイライト
エクステリアの特長
- 屋外スペース: バルコニー前面ポーチ屋根付きパティオパティオ
- カーポート駐車場:
プール&スパ
- プール: 暖房ありプライベートプール地下
- スパ: 暖房あり地下
保養地・娯楽地
- 保養地・娯楽地: スパ
景観
- 特徴: 樹木/林の眺め
暖房・冷房
- 暖房設備: 天然ガスセントラル・ヒーティング
- 温水サービス: セントラル・ウオーターヒーター
- 冷房設備: 窓のユニット電気全館空調
電気・ガス・水道設備
- 通信: ケーブル利用可
- その他の設備: 水道天然ガス
物件の概要
NEW PRICE — REDUCED $50,000! NOW OFFERED AT $1,349,000. This is the opportunity buyers have been waiting for. Located on a quiet cul-de-sac in the highly desirable Alta Placentia neighborhood, this beautifully updated pool home offers a flexible floor plan, generous living spaces, and an exceptional Southern California lifestyle. The home features 4 bedrooms and 3 bathrooms, including 2 spacious bedrooms and 2 remodeled bathrooms on the main level—ideal for multi-generational living, guests, or buyers seeking added flexibility. An additional oversized flex room with a closet, skylights, and dual ceiling fans can be used as a fifth bedroom, home office, game room, fitness space, or private retreat. Although the home is recorded at approximately 2,144 square feet, the open layout, high ceilings, skylights, and multiple living areas create a spacious and comfortable feel throughout. The updated kitchen features quartz countertops, stainless steel appliances, a glass tile backsplash, pendant lighting, and a large island. It opens directly to the family room, making it perfect for everyday living and entertaining. A floor-to-ceiling brick fireplace adds warmth and character, while sliding glass doors from the living room, family room, and primary suite provide abundant natural light and easy access to the backyard. The remodeled downstairs bathrooms feature floating vanities, modern tile, and glass shower enclosures, and the upstairs bathroom has also been updated. Step outside to a private resort-style backyard featuring a sparkling pool, raised spa, covered lanai-style patio, and stacked-stone barbecue island. This is the perfect setting for entertaining, relaxing, and enjoying warm Southern California days and evenings. The third-car garage is currently converted into a private office or fitness room and may be converted back to a traditional third-car garage. Conveniently located near Alta Vista Country Club, schools, shopping, dining, parks, and major commuter routes. With a new $50,000 price improvement, this home represents an outstanding opportunity in Alta Placentia. Schedule your private showing and submit your offer before it is gone. Buyer is advised to independently verify the condition of the property, square footage, permits, zoning, and all other aspects of the property through their own inspections and investigations. Listing broker and seller make no guarantees or warranties regarding such information.
場所
Naples, Placentia, カリフォルニア 92870, アメリカ合衆国