
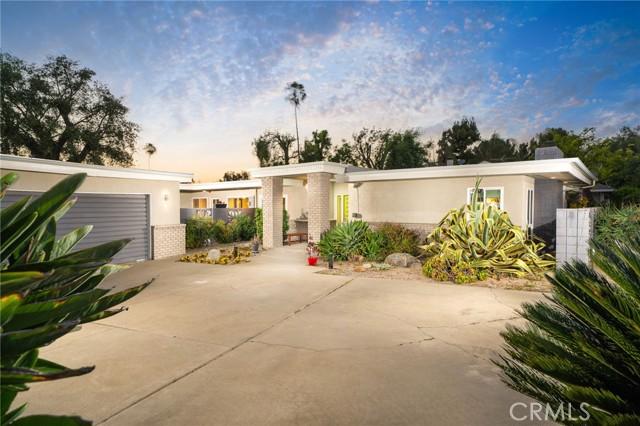
$1,300,000 USD
販売中の一戸建て住宅, N San Marcos Place, Claremont, カリフォルニア 91711, アメリカ合衆国
- MLS登録番号438007381
- 4
- 3
212 m² (2,284 ft²)
CONCIERGE REALTY GROUPによるリスティング
N San Marcos Place, Claremont, カリフォルニア 91711, アメリカ合衆国の販売中の 一戸建て住宅 は現在売り物件としてリスティングされています。N San Marcos Place, Claremont, カリフォルニア 91711, アメリカ合衆国は $1,300,000 で売り出されています。この物件には次の特徴があります:4 ベッドルーム, 3バスルーム。
物件の特徴
物件
- 物件の広さ:
212 m² (2,284 ft²) - 特徴: オープンフロア プランパティオ駐車場屋根付きパティオ暖炉
敷地/土地
- 土地/分譲地の面積:
1,362 m² (14,656 ft²) - 区画詳細: スプリンクラー
- フェンス: 木製
Construction
- 建築年: 1965
- スタイル: 中世
- 屋根のタイプ: フラット
- 建物の状態: 改築ターンキー方式
- Construction: 共通の壁なし
- 外観: 漆喰
寝室数
- 寝室数: 4
バス・トイレ数
- バスルーム(浴室)総数: 3
- フルバスルーム: 2
- 1/2バスルーム(トイレのみ等): 1
- 詳細: シャワーバスタブ・シャワ一体化式
その他の部屋
- Room types: 入り道主寝室台所居間居間
- キッチン詳細: キッチン (アイランド型)オープン・スペース
- 家電機器: オーブン-ガスレンジ 天井のファン食器洗い機
外観の特徴
- 屋外スペース: 屋根付きパティオパティオ
- カーポート駐車場:
プール&スパ
- プール: プライベートプール地下
保養地・娯楽地
- 保養地・娯楽地: スパガゼボ
防犯設備等
- 特徴: 一酸化炭素検知器煙探知機
暖房・冷房
- 暖房設備: セントラル・ヒーティング
- 冷房設備: 全館空調
電気・ガス・水道設備
- その他の設備: 天然ガス下水敷地内に電気
説明
Set at the end of a custom home cul-de-sac, this home blends mid-century modern design with an updated contemporary layout that maximizes the light from the surrounding outdoors. Tasteful drought-tolerant landscaping frames a long driveway as one winds to the front of the home where the modern architecture is revealed. Built by locally renowned builder D.W. Henderson. Inside, hardwood flooring runs throughout the house, while natural light carries through the main living spaces from the numerous expansive windows. The living room is centered around a stacked stone fireplace framed by windows on both sides. This is a perfect space to entertain guests, or have a second distinct living space. Adjacent to the living room is the dining room, where sliding glass doors open to the front yard and bring a sense of openness to the space. The kitchen has been remodeled with a modern approach and offers generous cabinet and counter space. Quartz countertops extend across the kitchen and continue on the waterfall island with overhangs for seating. Additional features include stainless steel appliances, a built-in gas stovetop, range hood, and a corner dining nook with built-in bench seating for casual meals. The kitchen looks out to one of the several back patios and provides direct access outside, creating an easy setup for outdoor dining. Open to the kitchen, the family room serves as another central gathering space with direct backyard access and plenty of room for large comfy furniture for lounging. The home includes four bedrooms and two remodeled bathrooms, both featuring dual sinks and updated finishes. The primary suite offers a spacious layout along with a beautiful ensuite bathroom that includes a large walk-in shower. The backyard is designed to take advantage of the property’s expansive size, with multiple seating areas spread throughout the space. A covered patio with ceiling fans provides shade during warmer months, while a nearby dining area connects easily to the kitchen. An expansive pool and above-ground spa serve as focal points of the yard. Wood decking, a gazebo with shelving, and open lawn areas provide flexibility for fun activities, or future customization. The oversized 2.5 car garage also features an additional office or storage room that can also be accessed from the back yard, and a TESLA wall charger. A property this feature rich rarely becomes available in such a desirable custom-home neighborhood.
場所
N San Marcos Place, Claremont, カリフォルニア 91711, アメリカ合衆国