
$6,900,000 USD
販売中の一戸建て住宅, N El Camino Real, San Clemente, カリフォルニア 92672, アメリカ合衆国
- MLS登録番号430192848
- 7
- 6
316 m² (3,400 ft²)
Christie's International R.E. Southern Californiaによるリスティング
N El Camino Real, San Clemente, カリフォルニア 92672, アメリカ合衆国の販売中の 一戸建て住宅 は現在売り物件としてリスティングされています。N El Camino Real, San Clemente, カリフォルニア 92672, アメリカ合衆国は $6,900,000 で売り出されています。この物件には次の特徴があります:7 ベッドルーム, 6バスルーム。
物件の特徴
物件
- 物件の広さ:
316 m² (3,400 ft²) - 住居のタイプ: 家具付
- 特徴: 洗濯室オープンフロア プラン屋内のガラスのポーチパティオホーム オートメーション システム外側の照明暖炉
- 場所: ビーチアクセス海岸付近区
敷地/土地
- 土地/分譲地の面積:
604 m² (6,500 ft²) - フェンス: ガラス
Construction
- 建築年: 2013
- スタイル: コンテンポラリー注文建築現代風
- 建物の状態: ターンキー方式
- Construction: 共通の壁なし
寝室数
- 寝室数: 7
- 主寝室の説明: エンスイートバス
バス・トイレ数
- バスルーム(浴室)総数: 6
- フルバスルーム: 5
- 1/2バスルーム(トイレのみ等): 1
- 詳細: ビデシャワー
その他の部屋
- Room types: 2寝室に通じるバスルーム台所居間グレートルーム二寝室に通じる浴室メディアルーム
- キッチン詳細: 大理石/天然石カウンタートップキッチン (アイランド型)オープン・スペース
- 家電機器: レンジ 電子レンジ冷蔵庫オーブン (SCC)ゴミ処理天井のファン製氷機食器洗い機ガスレンジ(六つ)
内部の特徴
- 窓: フレンチ/マリオンウインドープランテーション・シャッタースカイライトブラインド
外観の特徴
- 屋外スペース: パティオ屋内のガラスのポーチ
- カーポート駐車場:
水域・ボートアクセス
- 水道: ビーチフロント海岸の岸辺
防犯設備等
- 特徴: 一酸化炭素検知器煙探知機
眺望
- 特徴: 海の眺め全景を見渡す眺め急流の眺め海岸線の眺め
暖房・冷房
- 暖房設備: セントラル・ヒーティング
- 冷房設備: 全館空調
電気・ガス・水道設備
- 通信: サラウンド音響用予備配線高速データ用予備配線
- その他の設備: 水道天然ガス下水敷地内に電気地下 電気・ガス・水道設備
説明
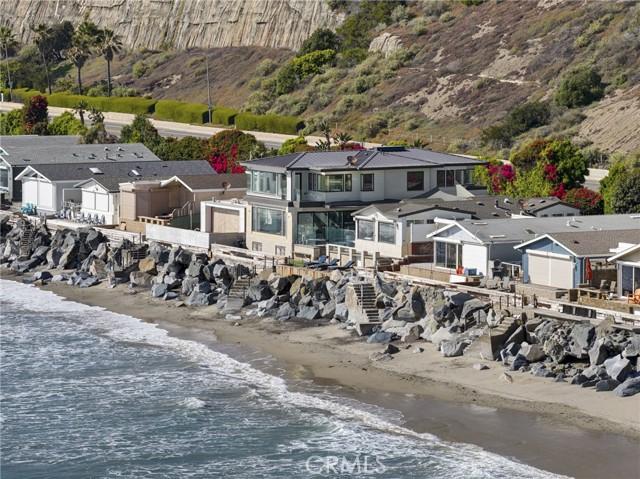
Set directly on the sand in the coveted Capistrano Shores community, this rare double homesite presents an unmatched opportunity to own a front-row seat to Southern California’s most exciting coastal evolution. Ideally positioned near the coastline slated to host upcoming Olympic surfing events and just moments from the multi-million-dollar transformation of Dana Point Harbor and marina, this property offers both immediate lifestyle appeal and long-term upside. Framed by panoramic whitewater, sunset, and coastline views stretching from the San Clemente Pier to the Dana Point Headlands, the residence captures one of the most dynamic and sought-after vantage points on the coast. The property includes two fully independent residences—perfect for multi-generational living, guest accommodations, or income potential. The main home features 4 bedrooms and 4 bathrooms, while the secondary residence offers 3 bedrooms and 2 bathrooms, each thoughtfully designed to maximize privacy and ocean views. Outdoor living is effortless and elevated, with expansive beachfront entertaining areas, built-in BBQ and bar, ample lounge space, dedicated beach storage, and a partial glass enclosure that allows for year-round enjoyment.Inside, the main residence blends modern design with coastal warmth. A chef’s kitchen anchors the home with an oversized island, breakfast nook, wet bar, wine cooler, and generous pantry, flowing seamlessly into a spacious living room with fireplace and security shutters. High ceilings, expansive windows, and stackable glass doors create a light-filled, open layout that fully embraces indoor-outdoor living. The main level includes a bedroom, bonus room, laundry, and additional bath spaces. Upstairs, the primary suite is a true retreat, offering sweeping ocean views, a spa-inspired bath, walk-in closet, and private deck, along with two additional bedrooms and a flexible lounge or playroom. Additional features include porcelain tile flooring, designer lighting, electric shades, air conditioning, built-in audio, golf cart parking, and four dedicated parking spaces with EV charging. With direct beach access and close proximity to downtown San Clemente, scenic coastal trails, and the reimagined Dana Point Harbor, this is more than a home, it’s a strategic coastal investment in a location poised for global attention.
場所
N El Camino Real, San Clemente, カリフォルニア 92672, アメリカ合衆国