
$4,395,000 USD
販売中の一戸建て住宅, Mission Hills Lane, Yorba Linda, カリフォルニア 92887, アメリカ合衆国
- MLS登録番号442712955
- 4
- 7
471 m² (5,073 ft²)
BHHS CA Propertiesによるリスティング
Mission Hills Lane, Yorba Linda, カリフォルニア 92887, アメリカ合衆国の販売中の 一戸建て住宅 は現在売り物件としてリスティングされています。Mission Hills Lane, Yorba Linda, カリフォルニア 92887, アメリカ合衆国は $4,395,000 で売り出されています。この物件には次の特徴があります:4 ベッドルーム, 7バスルーム。
物件の特徴
物件
- 物件の広さ:
471 m² (5,073 ft²) - 特徴: ダブルドアの玄関バルコニーオープンフロア プラン外側の照明ウオークイン・パントリー駐車場ラップアラウンド型のポーチ洗濯室貯蔵室ワインセラーパティオ屋内物置屋根付きパティオ暖炉
- 場所: 区
- その他の建物構造: 倉庫ビル
敷地/土地
- 土地/分譲地の面積:
1,635 m² (17,600 ft²) - 区画詳細: スプリンクラー
- フェンス: スタッコ壁錬鉄
Construction
- 建築年: 2011
- スタイル: 注文建築
- 屋根ふき材: スパニッシュ・クレイタイル
- 建物の状態: ターンキー方式
- Construction: 共通の壁なし
駐車場/ガレージ
- ガレージ種類: 家続きの車庫自動扉
寝室数
- 寝室数: 4
- 主寝室の説明: エンスイートバス
バス・トイレ数
- バスルーム(浴室)総数: 7
- フルバスルーム: 6
- 1/2バスルーム(トイレのみ等): 1
- 詳細: バスタブと別途シャワーシャワーバスタブ・シャワ一体化式
その他の部屋
- Room types: 主寝室着替え室台所居間居間グレートルームゲスト/メイド用クオーターホームシアターメディアルーム
- キッチン詳細: 御影石のカウンター執事用台所ウオークイン・パントリーキッチン (アイランド型)オープン・スペース
- 家電機器: 硬水軟化装置レンジ ダブルオーブン電子レンジ冷蔵庫ゴミ処理換気フード天井のファン食器洗い機ガスレンジ(六つ)
内部の特徴
- 窓: フレンチ/マリオンウインドー特別注文の窓のカバー窓のブラインド
外観の特徴
- 屋外スペース: バルコニー屋根付きパティオパティオラップアラウンド型のポーチ
- カーポート駐車場:
プール&スパ
- プール: 暖房ありプライベートプール地下グナイト
- スパ: 暖房あり地下
保養地・娯楽地
- 保養地・娯楽地: スパ専用バーベキュー
防犯設備等
- 特徴: 消火用スプリンクラーセキュリティーシステム
眺望
- 特徴: 丘陵の眺めカタリナ島の眺め夜景の眺め
暖房・冷房
- 暖房設備: 強制換気
- 冷房設備: 全館空調デュアルゾーン型
電気・ガス・水道設備
- 通信: サラウンド音響用予備配線高速データ用予備配線
説明
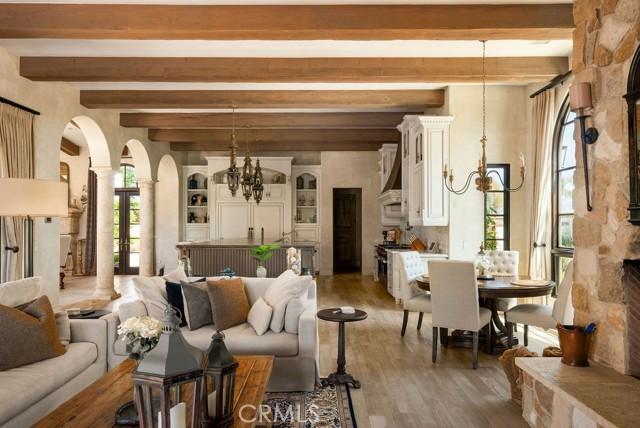
Experience the magic of living in this exquisitely appointed custom estate located in one of Yorba Linda’s most desired neighborhoods - Hidden Hills Estates. The wrought iron arched entry gate opens unto the formal foyer and gallery-style halls which welcome you into a sophisticated residence of undeniable refinement. Romantic archways, wood and limestone flooring, wood beam ceilings and Italianate style villa architecture provide a breathtaking ambiance to this residence. This estate primarily lives as a single level designed with an open floor plan and countless arched French Doors that fluidly connect the indoor and outdoor living spaces allowing for ease of relaxation or entertainment. Unparalleled in design and amenities, the kitchen displays an oversized island, a sizable walk-in pantry, breakfast room, a home-management center, and commercial grade appliances. The vast dining room with custom fireplace and adjoining family room with built in entertainment center provide an elegant but comfortable great room living space. The main floor primary suite offers direct access to the rear grounds and a sophisticated primary bath with deep soaking tub, separate vanities and two sizable customized walk-in closets. Additionally, on the main floor is a secondary bedroom suite with private bathroom, laundry room and formal powder room. The upper floor features two additional bedroom suites each with their own private baths and serene views. The subterranean level offers a dedicated space to entertain or unwind with the private wine cellar, butler’s pantry and movie theatre. Perfectly manicured grounds provide resort style living with desirable California room patio area with built-in BBQ and dining pavilion, pool, spa, outdoor lounge with firepit, garden area, interior courtyard with fountain, outdoor bathroom, side grassy lawn, and roof top deck with breathtaking views. The privately gated motor coach area offers additional parking to the three-car garage, plus additional 286 SF storage area with bathroom. Additional amenities include owned solar panels, 4 Tesla power walls, 3 Tesla chargers, a whole house water softener and security cameras. A truly timeless property fit for even the most discerning of occupants.
場所
Mission Hills Lane, Yorba Linda, カリフォルニア 92887, アメリカ合衆国