
$11,995,000 USD
販売中の一戸建て住宅, Mira Cielo, San Luis Obispo, カリフォルニア 93401, アメリカ合衆国
- MLS登録番号427709144
- 6
- 11
1,031 m² (11,096 ft²)
掲載元:BHGRE HAVEN PROPERTIES
Mira Cielo, San Luis Obispo, カリフォルニア 93401, アメリカ合衆国にある販売中の一世帯一戸建ては、現在掲載中です。Mira Cielo, San Luis Obispo, カリフォルニア 93401, アメリカ合衆国は $11,995,000 で売り出されています。この物件には次の特徴があります:6寝室, 11バスルーム。
物件の特徴
所有地
- 住宅面積:
1,031 m² (11,096 ft²) - 特徴: ユティリティールームオープンフロア プラン駐車場2つの階段部屋洗濯室ワインセラーパティオ屋内物置冷蔵庫への送水管屋根付きパティオ屋根裏部屋へのプルダウン階段暖炉
- その他の建物構造: ゲストハウス仕事部屋
敷地 / 土地
- 土地/分譲地の面積:
18,170 m² (195,584 ft²) - 区画詳細: スプリンクラー
- フェンス: 木製
建築タイプ
- 建築年: 2012
- スタイル: 地中海風
- 屋根ふき材: スパニッシュ・クレイタイル
- 建築タイプ: 木製フレーム共通の壁なし石
- 地上: 漆喰
駐車場/ガレージ
- ガレージ種類: 家続きの車庫自動扉
寝室
- 寝室: 6
- 主寝室の説明: エンスイートバス
浴室
- バスルーム(浴室)総数: 11
- フルバスルーム: 2
- WC: 5
- 3/4バスルーム(シャワー付): 4
- 詳細: バスタブと別途シャワーシャワー
その他の部屋
- 部屋タイプ: オフィスフィットネスルーム着替え室台所居間グレートルーム
- キッチン詳細: 大理石/天然石カウンタートップ執事用台所ウオークイン・パントリーキッチン (アイランド型)オープン・スペース
- 家電機器: 冷凍庫オーブン-電気ガス温水器オーブン-ガス屋根裏のファンレンジ ダブルオーブン電子レンジ冷蔵庫オーブン (SCC)ゴミ処理ガスレンジ(六つ)通気式換気扇バキューム・セントラル対流式オーブン換気フードレンジ台- ガス食器洗い機
エクステリアの特長
- 屋外スペース: 屋根付きパティオパティオ
- カーポート駐車場:
プール&スパ
- プール: カスタムカバープライベートプール地下暖房 - ガス
保養地・娯楽地
- 保養地・娯楽地: スパ
防犯設備等
- 特徴: 一酸化炭素検知器消火用スプリンクラー煙探知機セキュリティーシステム
景観
- 特徴: 果樹園の見える丘陵の眺め
暖房・冷房
- 暖房設備: 放射セントラル・ヒーティング暖炉
- 温水サービス: 温水サーキュレーター
- 冷房設備: 全館換気扇
電気・ガス・水道設備
- 通信: 高速データ用予備配線
- その他の設備: ケーブル配線済み天然ガス下水敷地内に電気井戸
共同用
- 特徴: ゴルフクラブゲートで囲われたコミュニティ
物件の概要
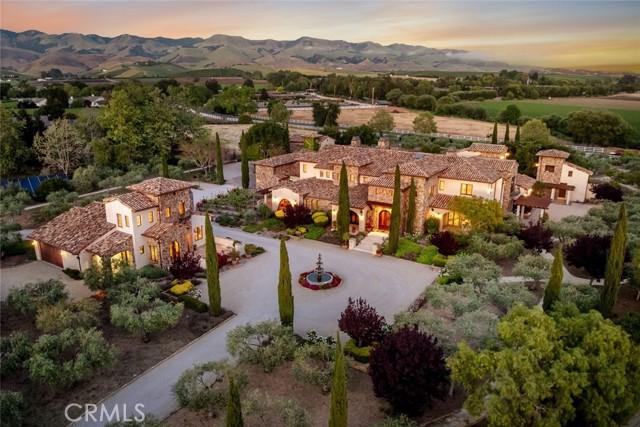
A Rare Expression of Edna Valley Living. Set on approximately 4.5 acres in the heart of Edna Valley, this exceptional Italian-inspired estate represents a rare offering of scale, craftsmanship, and setting. Designed by architect Stan Canby and built by Cantrell Construction, the residence reflects a timeless approach to California living, with thoughtful design and high-quality materials throughout. The main residence spans approximately 9,300 square feet and offers a functional two-story floor plan with expansive living areas, a chef’s kitchen, private office, fitness room, hobby room, and a temperature-controlled wine room with approximately 2,500-bottle capacity. All upstairs bedrooms are en-suite with walk-in closets. The home is positioned to capture sweeping views of the surrounding valley and hills. Complementing the main residence is a well-appointed guest house, a pool house with additional guest accommodations, and a barn/shop, all finished to a high standard. Outdoor living is equally compelling, featuring a resort-style pool and spa, an outdoor kitchen complete with pizza oven, gas barbecue, Santa Maria-style barbecue and sink, multiple entertaining areas, approximately 2,700 square feet of covered patio space, and a mature olive orchard with over 160 producing trees. Offering privacy, space, and a highly desirable Edna Valley location just minutes from San Luis Obispo, this is a rare opportunity to acquire one of the region’s most significant properties.
場所
Mira Cielo, San Luis Obispo, カリフォルニア 93401, アメリカ合衆国