
$1,199,999 USD
販売中の一戸建て住宅, Mesa Grande Drive, Yucaipa, カリフォルニア 92399, アメリカ合衆国
- MLS登録番号426923561
- 4
- 4
339 m² (3,648 ft²)
Realty Masters & Associatesによるリスティング
Mesa Grande Drive, Yucaipa, カリフォルニア 92399, アメリカ合衆国の販売中の 一戸建て住宅 は現在売り物件としてリスティングされています。Mesa Grande Drive, Yucaipa, カリフォルニア 92399, アメリカ合衆国は $1,199,999 で売り出されています。この物件には次の特徴があります:4 ベッドルーム, 4バスルーム。
物件の特徴
物件
- 物件の広さ:
339 m² (3,648 ft²) - 特徴: ダブルドアの玄関オープンフロア プラン外側の照明ウオークイン・パントリー駐車場貯蔵室洗濯室パティオ屋内物置冷蔵庫への送水管屋根付きパティオ暖炉
敷地/土地
- 土地/分譲地の面積:
2,434 m² (26,200 ft²) - 区画詳細: スプリンクラー
- フェンス: ブロック壁電気式ゲート錬鉄
Construction
- 建築年: 2020
- 屋根ふき材: 合成
- 建物の状態: 改築
- Construction: 共通の壁なし
駐車場/ガレージ
- ガレージ種類: 家続きの車庫
寝室数
- 寝室数: 4
- 主寝室の説明: エンスイートバス
バス・トイレ数
- バスルーム(浴室)総数: 4
- フルバスルーム: 3
- 1/2バスルーム(トイレのみ等): 1
- 詳細: バスタブと別途シャワーバスタブ・シャワ一体化式
その他の部屋
- Room types: 入り道台所グレートルーム
- キッチン詳細: ウオークイン・パントリーオープン・スペース
- 家電機器: 冷凍庫電子レンジ冷蔵庫ゴミ処理換気フード天井のファン食器洗い機ガスレンジ(六つ)
内部の特徴
- 窓: 窓のブラインド
外観の特徴
- 屋外スペース: 屋根付きパティオパティオ
- カーポート駐車場:
プール&スパ
- プール: 暖房ありプライベートプール地下
- スパ: 暖房あり地下
保養地・娯楽地
- 保養地・娯楽地: スパ個人用サウナ
防犯設備等
- 特徴: 一酸化炭素検知器消火用スプリンクラー煙探知機
眺望
- 特徴: 山の眺め
暖房・冷房
- 暖房設備: セントラル・ヒーティング暖炉
- 冷房設備: 全館空調
電気・ガス・水道設備
- その他の設備: 水道天然ガス敷地内に電気
コミュニティ
- 特徴: ゴルフクラブ
説明
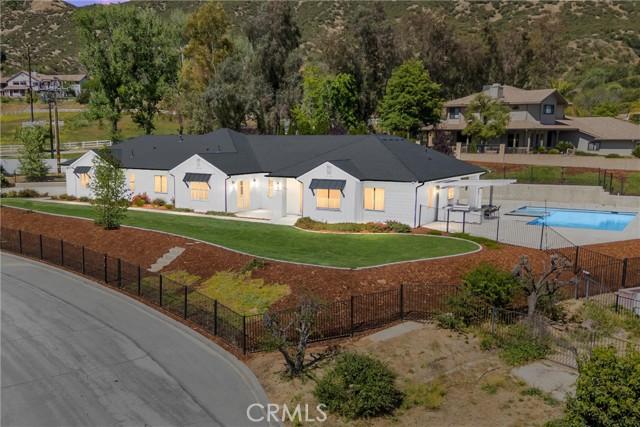
Welcome to this stunning 4-bedroom, 3.5-bathroom home built in 2020, perfectly situated on a fully fenced, elevated lot spanning over half an acre—all within walking distance to Wildwood Park. Step inside and experience the impressive sense of space, highlighted by soaring 10+ foot ceilings and a thoughtfully designed open-concept layout filled with natural light. At the heart of the home is an expansive great room that seamlessly blends the kitchen, living, and dining areas—ideal for both everyday living and entertaining. The living room features an electric fireplace and dual sliding doors that open to the backyard for effortless indoor-outdoor living. The gourmet kitchen boasts quartz countertops, soft-close cabinetry, a spacious walk-in pantry, and upgraded stainless steel appliances including a refrigerator, 6-burner stove, microwave, and dishwasher. Enjoy casual meals in the breakfast nook or at the counter seating, with a dedicated space for a coffee bar nearby. A convenient half bath is also located off the main living area. The separate dining room offers sliding door access to the front courtyard. The split-bedroom layout provides privacy and functionality. The primary suite offers double-door entry, a ceiling fan, private patio access, and a spa-like en-suite bath with dual sinks, motorized shades, a soaking tub, oversized walk-in shower, and a large walk-in closet. A secondary bedroom on this wing includes its own en-suite bath and walk-in closet—ideal for guests or multi-generational living. The nearby laundry room offers ample storage along with a washer and dryer. On the opposite side, you’ll find two additional bedrooms, both with ceiling fans and walk-in closets, and a centrally located full bath with dual sinks and a shower/tub combo. A built-in desk area provides the perfect space for a home office or study nook with convenient access to the side yard. Step outside to your private backyard oasis, featuring a custom saltwater pool with tanning ledge, spa, and built-in underwater barstools. The outdoor kitchen includes a barbecue, fire glass burner, refrigerator, and space for a TV—perfect for entertaining. Additional highlights include a poolside sauna, gated RV parking, an oversized 3-car garage, automatic remote-controlled gate, and refreshed landscaping throughout. This exceptional property offers the perfect blend of modern luxury, comfort, and resort-style living—don’t miss your opportunity to call it home.
場所
Mesa Grande Drive, Yucaipa, カリフォルニア 92399, アメリカ合衆国