
$3,500,000 USD
販売中の一戸建て住宅, Maravilla, Corona, カリフォルニア 92881, アメリカ合衆国
- MLS登録番号505418677
- 6
- 6
606 m² (6,518 ft²)
掲載元:Star Max Realty
Maravilla, Corona, カリフォルニア 92881, アメリカ合衆国にある販売中の一世帯一戸建ては、現在掲載中です。Maravilla, Corona, カリフォルニア 92881, アメリカ合衆国は $3,500,000 で売り出されています。この物件には次の特徴があります:6寝室, 6バスルーム。
物件の特徴
所有地
- 住宅面積:
606 m² (6,518 ft²) - 特徴: 貯蔵室洗濯室ダブルドアの玄関バルコニーオープンフロア プランパティオウオークイン・パントリー駐車場2つの階段部屋暖炉
- 場所: 区
敷地 / 土地
- 土地/分譲地の面積:
3,845 m² (41,382 ft²) - 区画詳細: スプリンクラー
- フェンス: ブロック壁
建築タイプ
- 建築年: 2007
- 屋根ふき材: タイル
- 状態: ターンキー方式
- 建築タイプ: 共通の壁なし
駐車場/ガレージ
- ガレージ種類: 家続きの車庫
寝室
- 寝室: 6
- 主寝室の説明: エンスイートバス
浴室
- バスルーム(浴室)総数: 6
- フルバスルーム: 6
- 詳細: バスタブ・シャワ一体化式
その他の部屋
- 部屋タイプ: ボーナスルーム台所居間居間
- キッチン詳細: 御影石のカウンターウオークイン・パントリーギャレー式キッチンキッチン (アイランド型)オープン・スペース
- 家電機器: ダブルオーブン電子レンジ冷蔵庫ゴミ処理換気フード天井のファンビルトインオーブン食器洗い機ガスレンジ(六つ)
インテリアの特長
- 窓: 張り出し窓窓のシャッター
エクステリアの特長
- 屋外スペース: バルコニーパティオ
- カーポート駐車場:
保養地・娯楽地
- 保養地・娯楽地: ガゼボ個人用テニスコート専用スポーツコート
防犯設備等
- 特徴: 一酸化炭素検知器煙探知機
景観
- 特徴: 山の眺め夜景の眺め
暖房・冷房
- 暖房設備: セントラル・ヒーティング暖炉
- 冷房設備: 全館空調
電気・ガス・水道設備
- 通信: ケーブル利用可
- その他の設備: 水道天然ガス下水敷地内に電気全銅製の配管
物件の概要
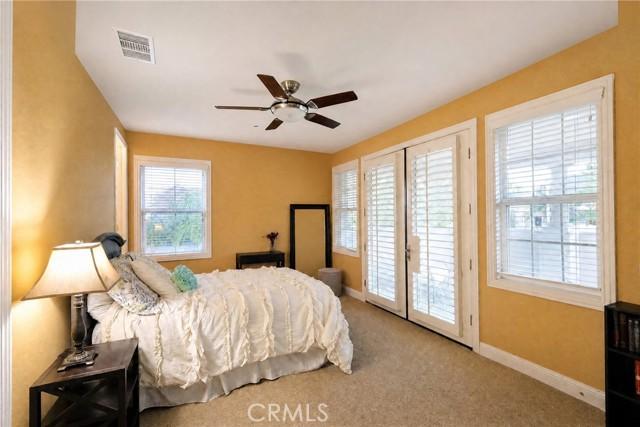
Stunning Toll Brothers Estate Mansion – South Corona, CA. Welcome to this 6,518 sq ft Toll Brothers luxury residence, built in 2007 and well maintained on a rare nearly 1-acre (41,382 sq ft) lot in a quiet South Corona cul-de-sac. This 2-story, 6-bedroom, 6-bathroom home offers north-south facing orientation with expansive yards ideal for family living and entertaining—plus amazing city views for Fourth of July fireworks and Santiago High School game-day fireworks displays. Grand double entry doors open to a foyer with bilateral staircase, high ceilings, and natural light. Main level has marble tile flooring, formal living room with fireplace and walls of windows, family/entertainment room, private office, and a bedroom suite with shower bath and walk-in closet—ideal for guests or multi-generational living. Open gourmet kitchen features a giant island and top-of-the-line stainless appliances: multi-burner professional range with vent, Sub-Zero refrigerator, dishwasher, oven, microwave, dual sink basins, and garbage disposal. Breakfast nook has a new door to the side yard; formal dining has a new door to the backyard. Laundry room with sink, guest bath, whole-house water filtration, and 7-stage reverse osmosis faucet complete the lower level. Upstairs primary suite includes a private retreat, balcony overlooking the backyard, dual his-and-her walk-in closets, and bathroom with bilateral glass-block walk-in showers, jacuzzi tub with motor and massaging jets, and dual toilets. Four additional bedrooms each offer en-suite bathrooms and walk-in closets (two with private balconies). Oversized lot offers city views, upper backyard with concrete, fountain gazebo, and artificial turf. Landscaped grounds include shrubs, fruit trees, grass, and fire-pit seating. Level area ready for tennis/pickleball, badminton, or playground. New door from office to east side yard. Future potential: swimming pool or multi-panel glass doors from family room. Tall front gate would enhance curb appeal. 35-panel Tesla solar system delivers near-zero to minimal electricity bills. Low property taxes with no Mello-Roo's. 4-car garage. Rare Toll Brothers estate with space, luxury, lifestyle, and views in a desirable South Corona setting. Opportunities like this do not last. Schedule a private tour and make your strongest offer today!
場所
Maravilla, Corona, カリフォルニア 92881, アメリカ合衆国